









Address
8503 N 1100 W # 2300006, Jasonville, IN
Price
$ 399,000
Property Attributes
- MLS#110246
- TypeSingle Family
- Listing Status Active
- CountyGREENE
- CityJasonville
- AreaGREENE COUNTY
- NeighborhoodGreene County
- Zip47438
- StyleBi-Level,Ranch
- Year Built1978
- Taxes$ 976
- Price$ 399,000
- Bedrooms3
- Full Bathrooms2
- Half Bathrooms1
- Sqr Footage2190
- Lot Size6.4 Acres
Data Source:
Terre Haute Area Association of REALTORS® (THAAR)
Property Description
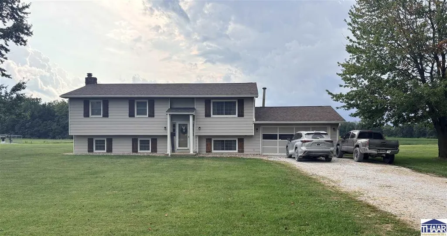
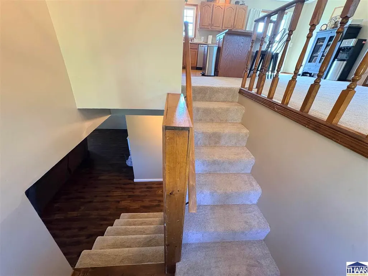
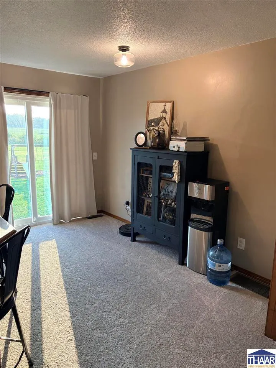
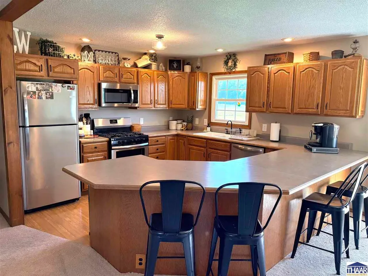
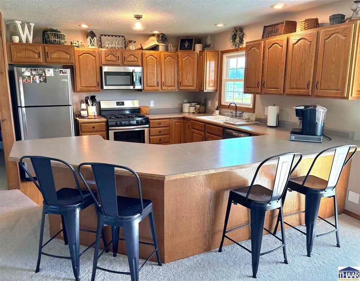
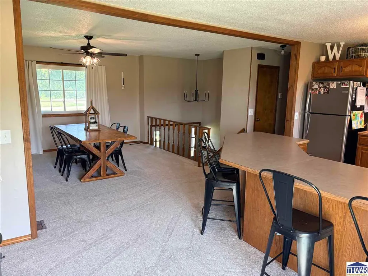
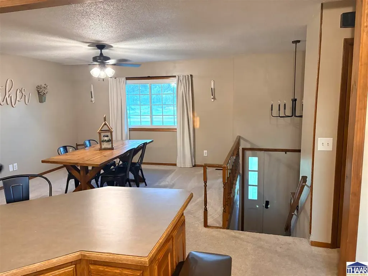
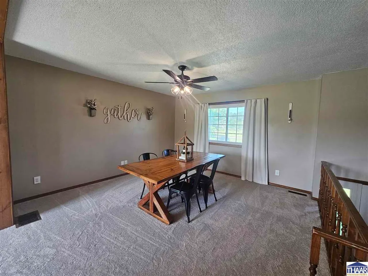
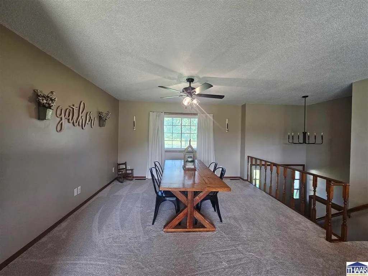
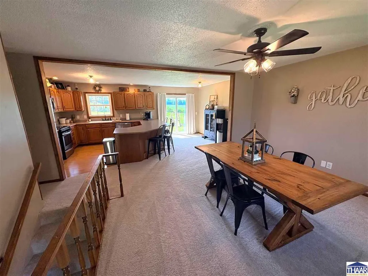
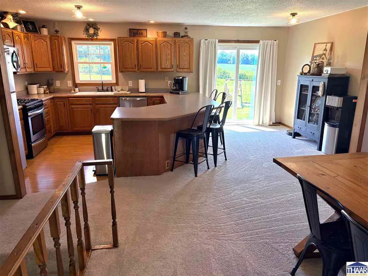
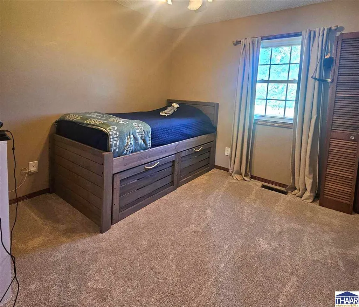
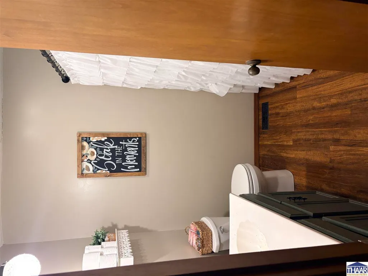
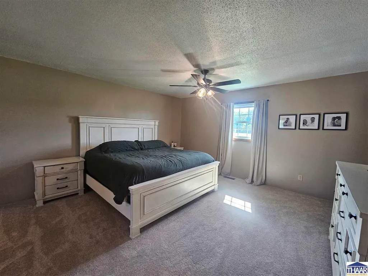
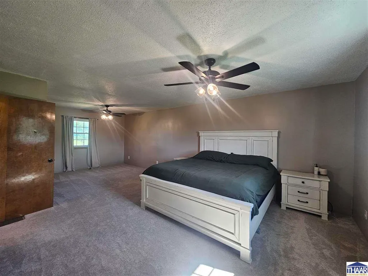
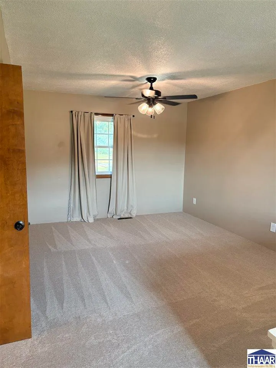
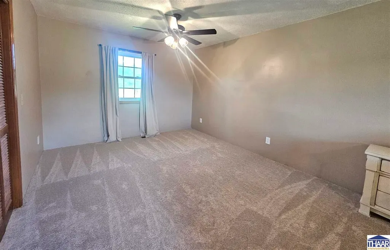
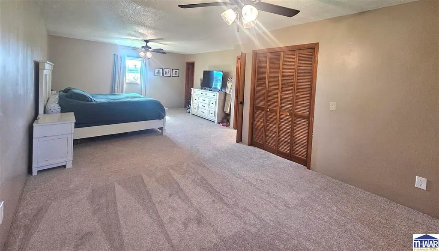
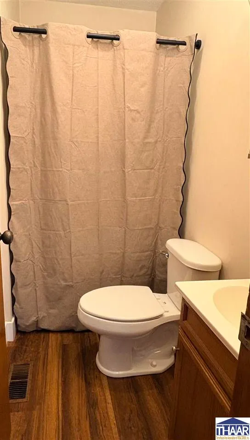
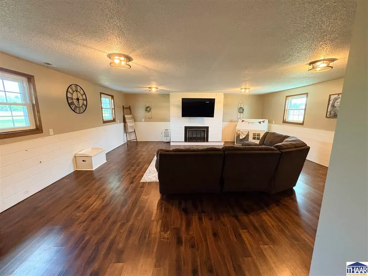
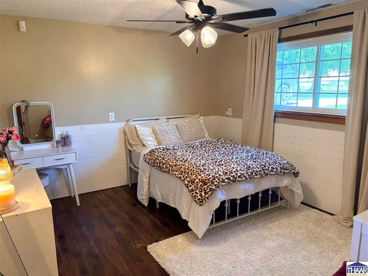
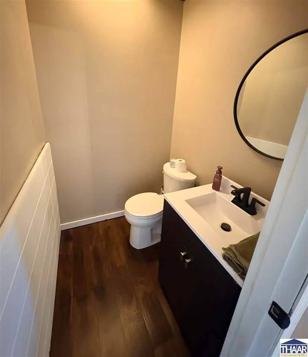
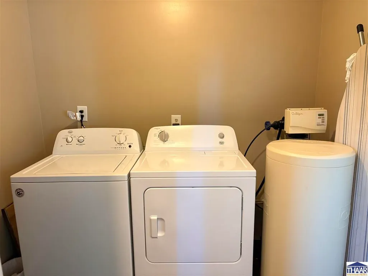
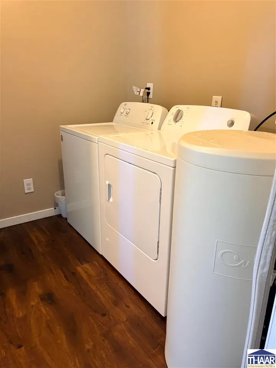
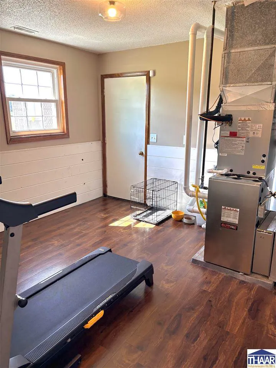
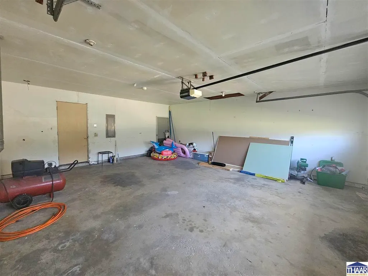
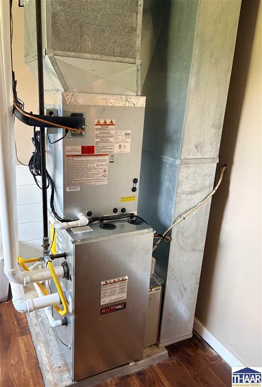
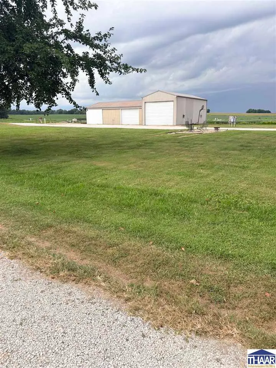
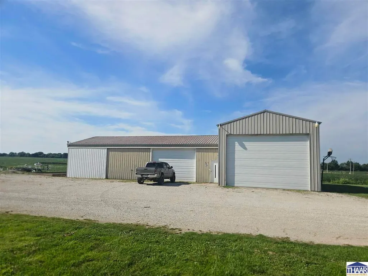
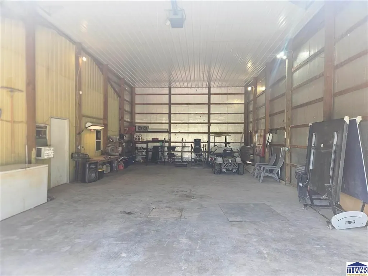
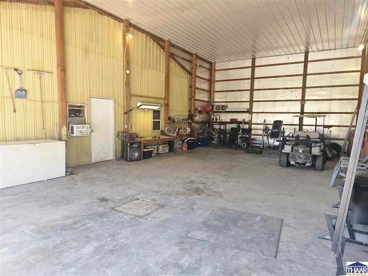
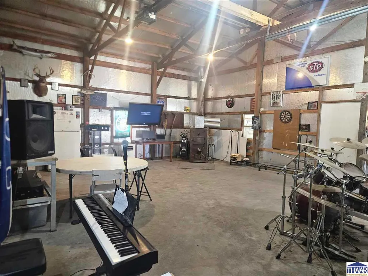
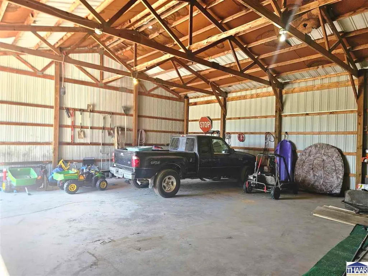
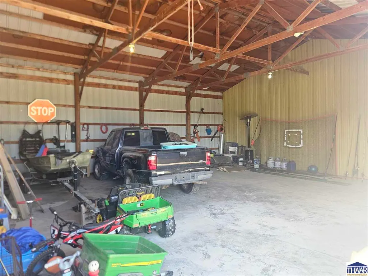
Bi-Level Ranch on 6.4 Acres with Exceptional Outbuilding Space Welcome to your own slice of the country! This spacious 2,190 sq. ft. bi-level ranch-style home offers 3 bedrooms, 2.5 baths, generously sized rooms, and an abundance of indoor and outdoor space! Inside provides plenty of room to spread out, with a large living room featuring a cozy fireplace. The kitchen is equipped with stainless steel appliances, convenient bar space, and an eat-in area. A separate formal dining room provides additional space for family meals and gatherings. The primary suite offers an en-suite bathroom as well as a large sitting area, creating a comfortable private retreat. Additional features include two more bedrooms, a second full bath, half bath, dedicated laundry room, and a convenient mudroom. Recent updates provide added peace of mind, including a new roof in 2025, septic pump replacement in 2025, well water pump replacement in 2024, and a new central air system in 2026. The home is also wired for ADT security. Perhaps the most impressive feature of this property is the exceptional outbuilding space! Measuring 1,680 sq. ft., one pole barn features a 24' x 30' bay with a lift door and a 32' x 30' bay with a sliding door. The second outbuilding provides an additional 1,152 sq. ft. with a lift door. Wired for 220-volt electrical service and offering year-round versatility with woodstove heating and window air conditioning units, these outbuildings offer incredible flexibility, whether you need space for vehicles, equipment, a workshop, hobbies, storage, recreational toys, or other projects. With its generous acreage, spacious living, and extensive outbuilding space, this property offers the rare combination of comfortable country living and exceptional utility. Call me to schedule your private showing!
| Price History | |
|---|---|
| 8/20/2026 | Listed $399,000 |
General Features
| Heating | Natural Gas,Forced Air |
|---|---|
| Kitchen Level | 1 |
| Cooling | Central Air |
| Roof | Shingle |
| Laundry Y/N | W/D Negotiable |
| Fireplaces | One,Gas Logs |
| Garage | Attached |
| Zoning | None |
| Sewer | Septic |
| Gas Y/N | Available |
| Appliances | Dishwasher,Refrigerator,Gas Range/Oven,Range Hood,Water Softener Own |
| Full Baths | 2 |
| Half Baths | 1 |
| Bathrooms | 3 |
| Year Built | 1978 |
| Subdivision | None |
| Windows | Double Pane |
| Water Heater | Gas |
| Style | Bi-Level,Ranch |
| Stories Count | 2 |
| County | Greene County |
| Township | Wright |
| Class | RESIDENTIAL |
| Laundry Y/N | Lower Level |
| Type | Single Family |
| Parcel Number | 28-05-11-000-012.000-022 |
| Tax Year | 2025 |
| HOA Y/N | No |
| Associated Document Count | 2 |
| Status | Active |
| Sale/Rent | For Sale |
| Short Sale (Y/N) | No |
| Warranty | Not Offered |
| Water Supply | Well Private |
| Location | Rural |
| High School | Shakamak HS |
| City | Jasonville |
| Taxes | 976 |
| Elementary School | Shakamak |
| Middle School | Shakamak JH |
| DOM | 30 |
| Public Remarks | Bi-Level Ranch on 6.4 Acres with Exceptional Outbuilding Space Welcome to your own slice of the country! This spacious 2,190 sq. ft. bi-level ranch-style home offers 3 bedrooms,2.5 baths,generously s |
Interior Features
| Interior Amenities | Carpet,Window Coverings,Ceiling Fan(s),Smoke Detector,Garage Door Opener,Security System,Laminate Floors,Satellite Receiver,Split Bedroom Floor Plan,Counter tops Laminate |
|---|---|
| Dining Room Level | 1 |
| Living Room Level | B |
| Basement | No |
| Dining Room | Formal |
| Living Room | Fireplace |
| Bedroom 3 Level | B |
| Bedroom 2 Level | 1 |
| Other Room 1 Level | B |
| Primary Bedroom Level | 1 |
| Kitchen Size | 12x20 |
| Dining Room Dimensions | 13x13 |
| Beds | 3 |
| Basement/Foundation | Slab |
| Total Rooms | 8 |
| Master Bedroom Size | 15x25 |
| Laundry Size | 6x8 |
| Other Room 1 Size | 10x10 |
| Total Finished Sqft | 2190 |
| Laundry Level | B |
| Kitchen Comments | Bar/Eat-in |
| Master Bedroom Comments | Large Sitting area |
| Window Treatment | Curtains,Rods |
| DINING AREA | Formal Dining,Breakfast Bar/Nook |
Exterior Features
| Exterior | Vinyl Siding |
|---|---|
| Exterior Amenities | Rock Driveway,Pole Barn |
| Landscaping | Trees,Outdoor Lighting |
| Lot Size Area | 6.4 |
| Garage Capacity | 1 |
| Lot Description | Level |
| Porch/Patio | Covered Stoop |
| Financing Terms | N/A |
Amenities
- Foreclosure
- Views
- Short Sale
- New Construction
- Adult 55+
- Lease To Own
- No HOA Fees
- Furnished
- Primary On Main
- Air Conditioning
- Seller Finance
- Green
- Fixer Upper
- Horse
- Golf
- Fireplace
- Deck
- Garage
- Basement
- Pool
Property vs Single Family Average in 47438
Price
Taxes
Year Built
Visits
 MIBOR REALTOR® Association All information deemed reliable but not guaranteed. All properties are subject to prior sale, change or withdrawal. Neither listing broker(s) or information provider(s) shall be responsible for any typographical errors, misinformation, misprints and shall be held totally harmless. Listing(s) information is provided for consumer's personal, non-commercial use and may not be used for any purpose other than to identify prospective properties consumers may be interested in purchasing. The data relating to real estate for sale on this website comes in part from the Internet Data Exchange program of the Multiple Listing Service. Real estate listings held by brokerage firms other than NextHome Real Estate Connections may be marked with the Internet Data Exchange logo and detailed information about those properties will include the name of the listing broker(s) when required by the MLS. Copyright ©2026 All rights reserved.
Last Updated: September 21, 2026 5:21 PM UTC
MIBOR REALTOR® Association All information deemed reliable but not guaranteed. All properties are subject to prior sale, change or withdrawal. Neither listing broker(s) or information provider(s) shall be responsible for any typographical errors, misinformation, misprints and shall be held totally harmless. Listing(s) information is provided for consumer's personal, non-commercial use and may not be used for any purpose other than to identify prospective properties consumers may be interested in purchasing. The data relating to real estate for sale on this website comes in part from the Internet Data Exchange program of the Multiple Listing Service. Real estate listings held by brokerage firms other than NextHome Real Estate Connections may be marked with the Internet Data Exchange logo and detailed information about those properties will include the name of the listing broker(s) when required by the MLS. Copyright ©2026 All rights reserved.
Last Updated: September 21, 2026 5:21 PM UTC
 All information deemed reliable but not guaranteed. All properties are subject to prior sale, change or withdrawal. Neither listing broker(s) or information provider(s) shall be responsible for any typographical errors, misinformation, misprints and shall be held totally harmless. Listing(s) information is provided for consumer's personal, non-commercial use and may not be used for any purpose other than to identify prospective properties consumers may be interested in purchasing. The data relating
 All information deemed reliable but not guaranteed. All properties are subject to prior sale, change or withdrawal. Neither listing broker(s) or information provider(s) shall be responsible for any typographical errors, misinformation, misprints and shall be held totally harmless. Listing(s) information is provided for consumer's personal, non-commercial use and may not be used for any purpose other than to identify prospective properties consumers may be interested in purchasing. The data relating
