
Open House Sat, Sep 26th 11:00 AM - 01:00 PM















Address
2262 E Whipperwill Drive # 2301565, Clinton, IN
Price
$ 398,000
Property Attributes
- MLS#110559
- TypeSingle Family
- Listing Status Active
- CountyCLINTON
- CityClinton
- AreaVermillion County
- NeighborhoodVermillion County
- Zip47842
- Style2 Story,Contemporary
- Year Built1994
- Taxes$ 1780
- Price$ 398,000
- Bedrooms3
- Full Bathrooms3
- Half Bathrooms0
- Sqr Footage3010
- Lot Size1.06 Acres
Data Source:
Terre Haute Area Association of REALTORS® (THAAR)
Property Description
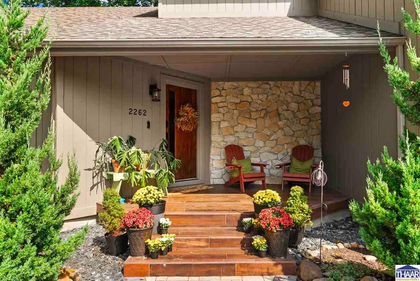
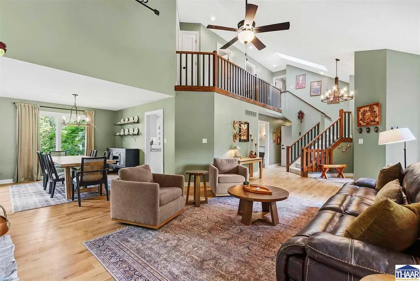
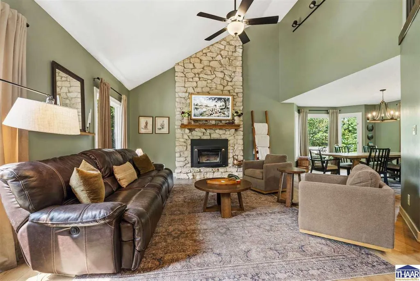
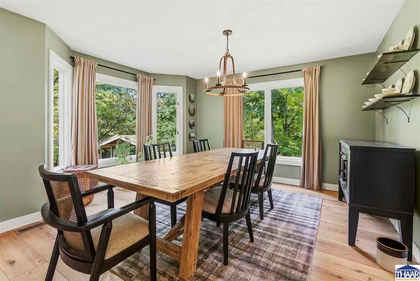
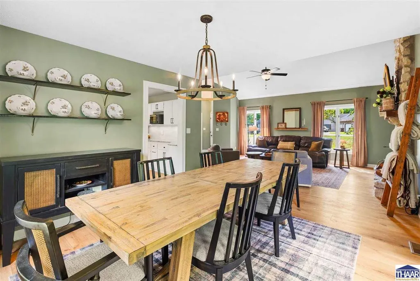
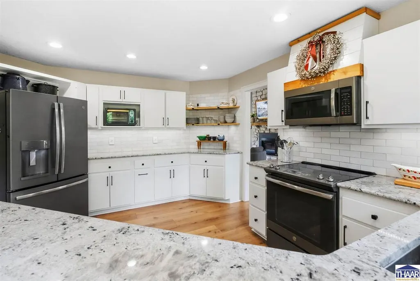
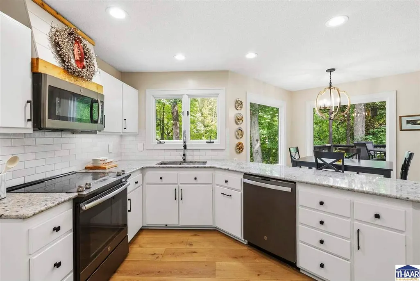
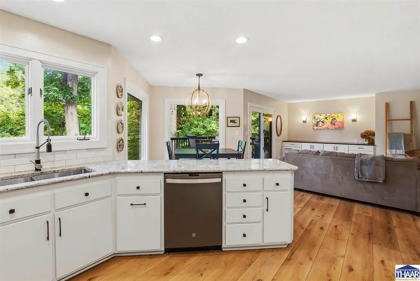
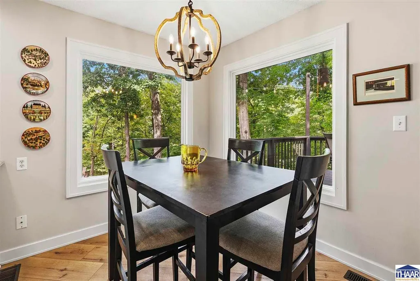
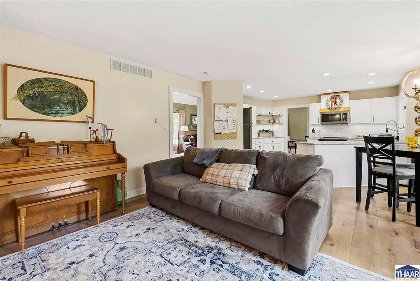
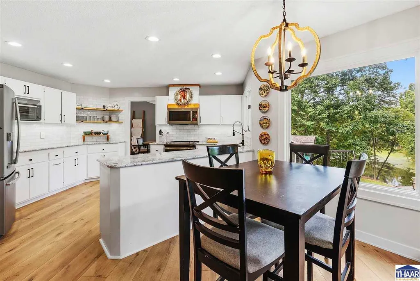
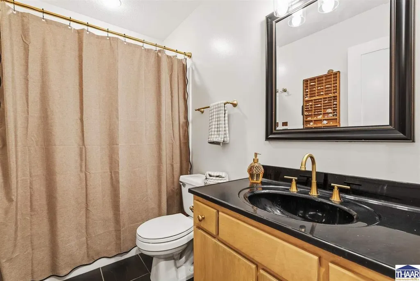
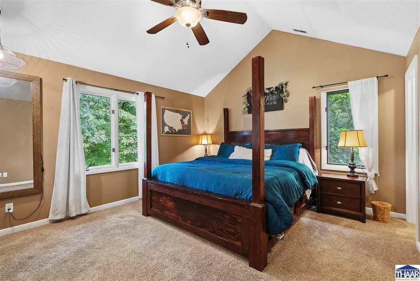
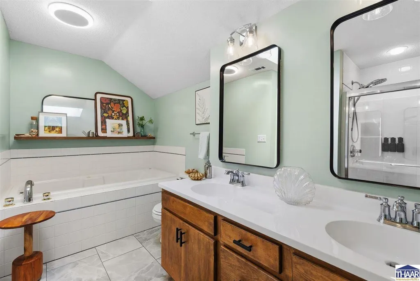
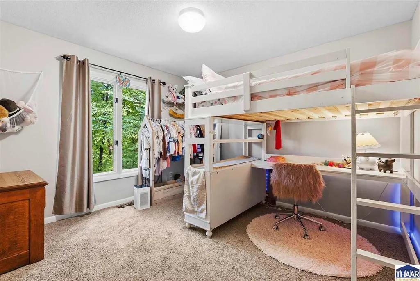
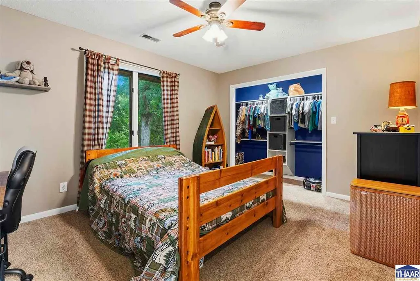
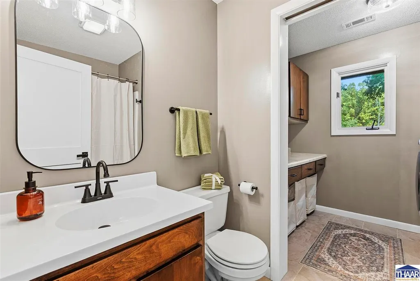
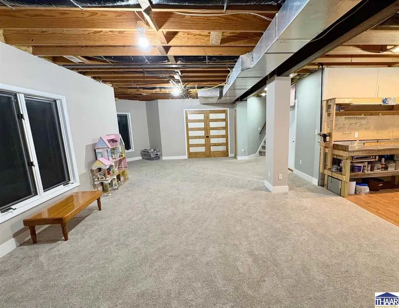
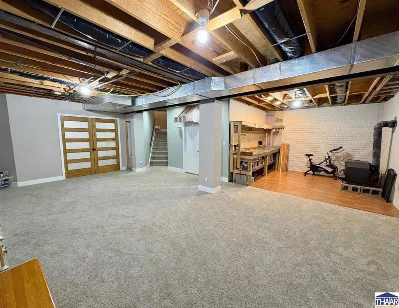
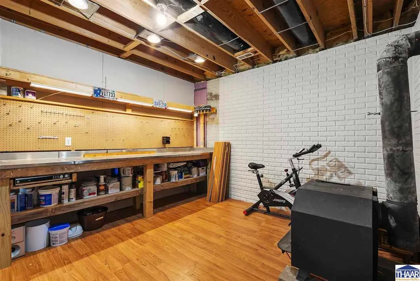
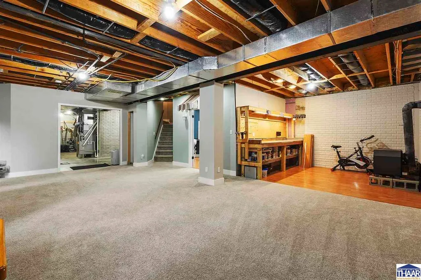
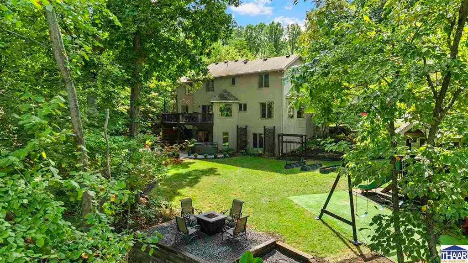
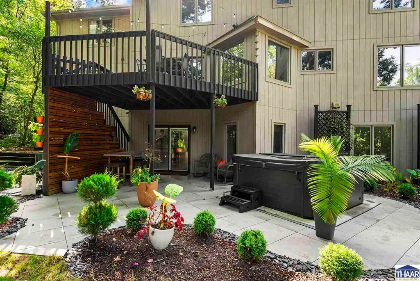
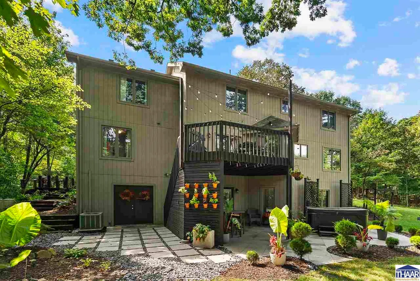
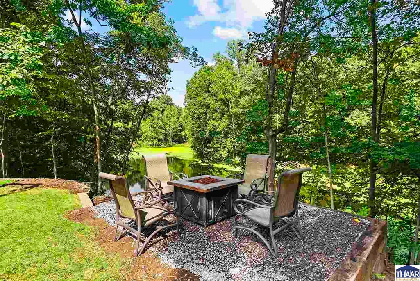
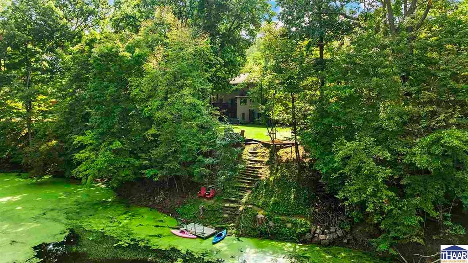
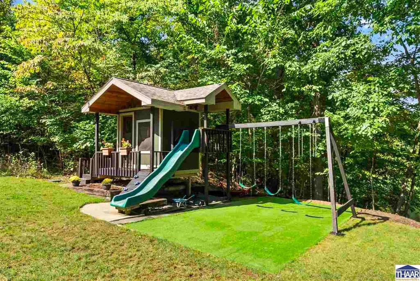
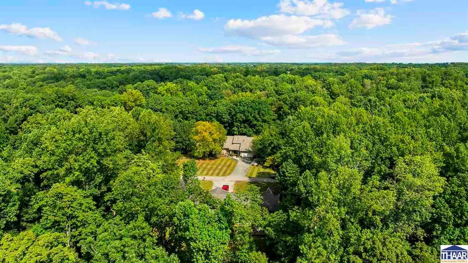
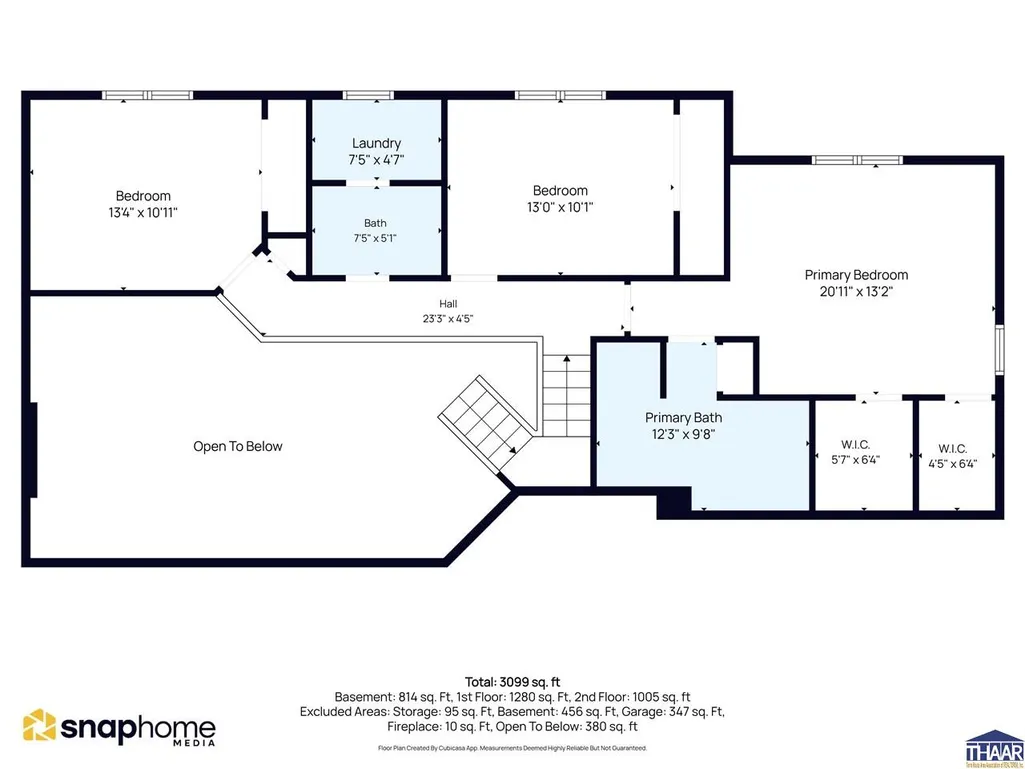
Welcome to 2262 E Whipperwill Drive, where updated interiors meet a backyard made for adventure! Nestled on 1.06 wooded acres in desirable Powder Mill Estates, this 3-bedroom, 3-bath home offers 3,010 finished square feet surrounded by mature trees, wildlife, and a peaceful pond setting. Inside, the main level features an inviting living room with a cathedral ceiling and beautiful stone fireplace, an updated kitchen with eat-in area, family room, formal dining room, and dedicated office. Upstairs, youâll find all three bedrooms, while the partially finished walk-out basement offers additional living space, large windows providing plenty of natural light, and two exterior exits. Step outside, and this property truly comes to life. The private, wooded backyard leads to the pond and your own dock, perfect for casting a line or simply enjoying the view. Relax in the included hot tub, gather around the bonfire, tend the raised garden beds, or watch the deer that frequently visit the property. The playhouse and swings are included too. With a 2-car garage, updated interior, plenty of living space, and a beautiful setting in every season, there is so much to love inside, but the backyard may be what makes you never want to leave.
| Price History | |
|---|---|
| 9/21/2026 | Listed $398,000 |
General Features
| Heating | Propane,Propane Tank Rented |
|---|---|
| Kitchen Level | 1 |
| Cooling | Central Air |
| Roof | Shingle |
| Fireplaces | Two,Fireplace Insert,Free Standing |
| Garage | Attached |
| Zoning | R1 |
| Sewer | City Available |
| Gas Y/N | Propane |
| Appliances | Dishwasher,Garbage Disposal,Refrigerator,Elec. Range/Oven,Microwave,Washer,Dryer,Water Softener Own |
| Full Baths | 3 |
| Bathrooms | 3 |
| Year Built | 1994 |
| Subdivision | Powder Mill Est |
| Windows | Double Pane,Wood,Skylights,Bay Window |
| Water Heater | Electric |
| Style | 2 Story,Contemporary |
| Stories Count | 2 |
| County | Clinton County |
| Township | Clinton |
| Class | RESIDENTIAL |
| Laundry Y/N | Upper Level |
| Type | Single Family |
| Parcel Number | 83-13-28-320-026.000-001 |
| Tax Year | 2025 |
| HOA Y/N | Yes |
| HOA Fees | 100 |
| Association Amenities | See Remarks |
| New Construction? | No |
| Associated Document Count | 6 |
| Status | Active |
| Sale/Rent | For Sale |
| Short Sale (Y/N) | No |
| Docs on File | House Plans,Lead Based Paint,Covenants,Property Disclosure |
| Warranty | Not Offered |
| Water Supply | City Water |
| Location | Rural |
| High School | S Vermillion |
| City | Clinton |
| Taxes | 1780 |
| Elementary School | Van Duyn |
| Middle School | S Vermillion MS |
| DOM | 1 |
| Public Remarks | Welcome to 2262 E Whipperwill Drive,where updated interiors meet a backyard made for adventure! Nestled on 1.06 wooded acres in desirable Powder Mill Estates,this 3-bedroom,3-bath home offers 3,010 f |
Interior Features
| Interior Amenities | New Floor Covering,New Paint,Vinyl Floors,Ceramic Tile,Carpet,Jet Tub,Ceiling Fan(s),Vaulted Ceiling,Garage Door Opener,Security System,Walk In Closet,Cable TV,Laminate Floors,Cathedral Ceiling,Count |
|---|---|
| Family Room Level | 1 |
| Dining Room Level | 1 |
| Living Room Level | 1 |
| Basement | Yes |
| Bedroom 3 Level | 2 |
| Bedroom 2 Level | 2 |
| Foyer Level | 1 |
| Other Room 1 Level | 1 |
| Primary Bedroom Level | 2 |
| Beds | 3 |
| Basement/Foundation | Full Basement,Walk Out,Partial Finished,Poured Concrete |
| Total Finished Sqft | 3010 |
| Laundry Level | 2 |
| Window Treatment | Rods,None |
| DINING AREA | Formal Dining,Eat In Kitchen |
Exterior Features
| Exterior | Wood Siding,Stone |
|---|---|
| Exterior Amenities | Paved Driveway,Hot Tub,Paved Street,Pond,Gutters/Storm Drain |
| Landscaping | Sprinkler System,Trees,Garden Area,Outdoor Lighting |
| Lot Size Area | 1.06 |
| Garage Capacity | 2 |
| Lot Dimensions | 1.06 |
| Flood Plan | Out of Flood |
| Lot Description | Wooded Lot,Water Frontage |
| Porch/Patio | Porch Covered,Open Patio,Open Deck |
Amenities
- Foreclosure
- Views
- Short Sale
- New Construction
- Adult 55+
- Lease To Own
- No HOA Fees
- Furnished
- Primary On Main
- Air Conditioning
- Seller Finance
- Green
- Fixer Upper
- Horse
- Golf
- Fireplace
- Deck
- Garage
- Basement
- Pool
Property vs Single Family Average in 47842
Price
Taxes
Year Built
Visits
 MIBOR REALTOR® Association All information deemed reliable but not guaranteed. All properties are subject to prior sale, change or withdrawal. Neither listing broker(s) or information provider(s) shall be responsible for any typographical errors, misinformation, misprints and shall be held totally harmless. Listing(s) information is provided for consumer's personal, non-commercial use and may not be used for any purpose other than to identify prospective properties consumers may be interested in purchasing. The data relating to real estate for sale on this website comes in part from the Internet Data Exchange program of the Multiple Listing Service. Real estate listings held by brokerage firms other than NextHome Real Estate Connections may be marked with the Internet Data Exchange logo and detailed information about those properties will include the name of the listing broker(s) when required by the MLS. Copyright ©2026 All rights reserved.
Last Updated: September 22, 2026 5:14 PM UTC
MIBOR REALTOR® Association All information deemed reliable but not guaranteed. All properties are subject to prior sale, change or withdrawal. Neither listing broker(s) or information provider(s) shall be responsible for any typographical errors, misinformation, misprints and shall be held totally harmless. Listing(s) information is provided for consumer's personal, non-commercial use and may not be used for any purpose other than to identify prospective properties consumers may be interested in purchasing. The data relating to real estate for sale on this website comes in part from the Internet Data Exchange program of the Multiple Listing Service. Real estate listings held by brokerage firms other than NextHome Real Estate Connections may be marked with the Internet Data Exchange logo and detailed information about those properties will include the name of the listing broker(s) when required by the MLS. Copyright ©2026 All rights reserved.
Last Updated: September 22, 2026 5:14 PM UTC
 All information deemed reliable but not guaranteed. All properties are subject to prior sale, change or withdrawal. Neither listing broker(s) or information provider(s) shall be responsible for any typographical errors, misinformation, misprints and shall be held totally harmless. Listing(s) information is provided for consumer's personal, non-commercial use and may not be used for any purpose other than to identify prospective properties consumers may be interested in purchasing. The data relating
 All information deemed reliable but not guaranteed. All properties are subject to prior sale, change or withdrawal. Neither listing broker(s) or information provider(s) shall be responsible for any typographical errors, misinformation, misprints and shall be held totally harmless. Listing(s) information is provided for consumer's personal, non-commercial use and may not be used for any purpose other than to identify prospective properties consumers may be interested in purchasing. The data relating
