
Just Listed







Address
1546 Little Rodeo Place, Greenwood, IN
Price
$ 420,995
Property Attributes
- MLS#22127356
- TypeSingle Family
- Listing Status Active
- CountyJOHNSON
- CityGreenwood
- AreaWhite River
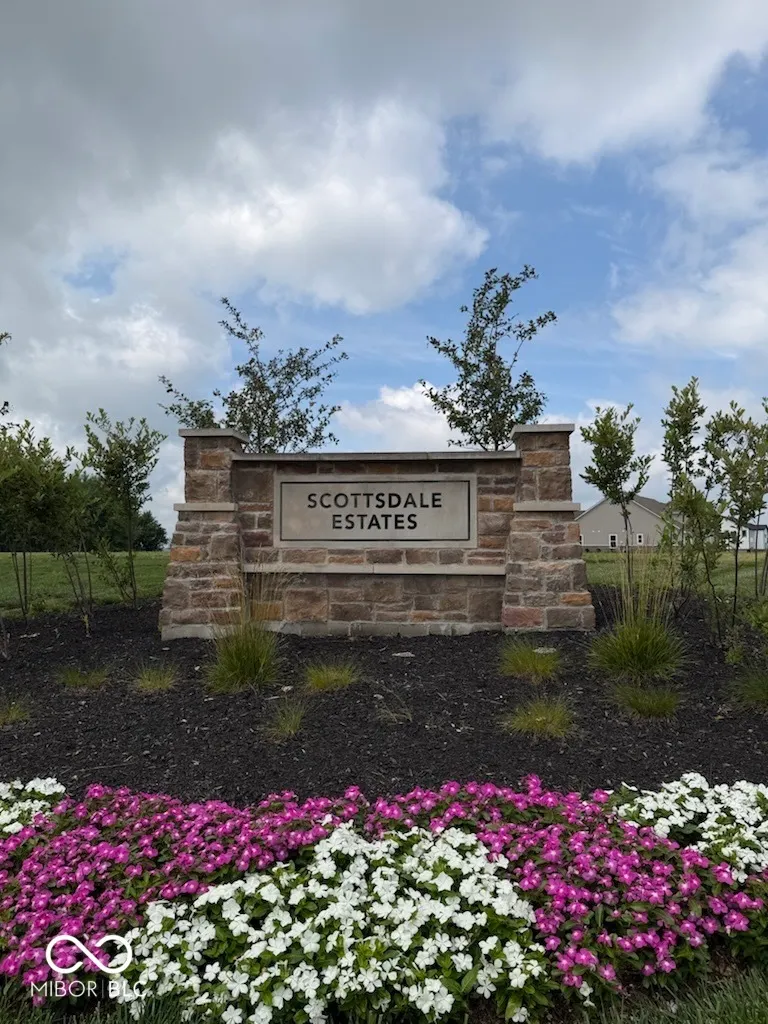
- NeighborhoodScottsdale Estates
- Zip46143
- StyleTraditional
- Year Built2026
- Taxes$ 4210
- Price$ 420,995
- Bedrooms5
- Full Bathrooms3
- Half Bathrooms0
- Sqr Footage2961
- Lot Size0.24 Acres
Data Source:
MIBOR Broker Listing Cooperative
Property Description
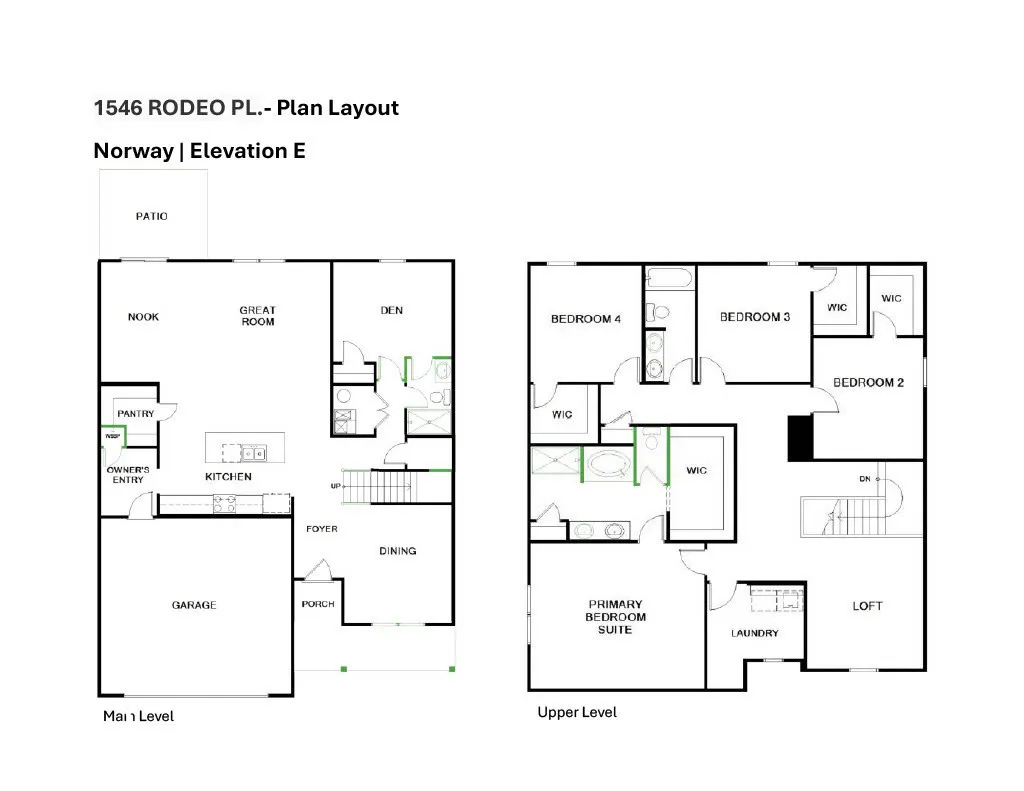
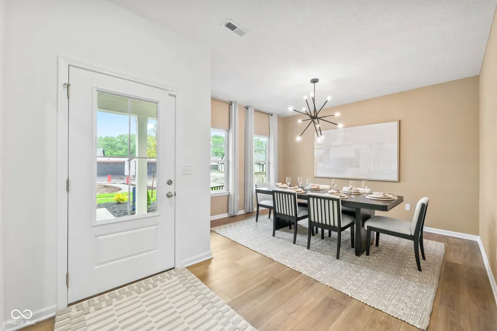
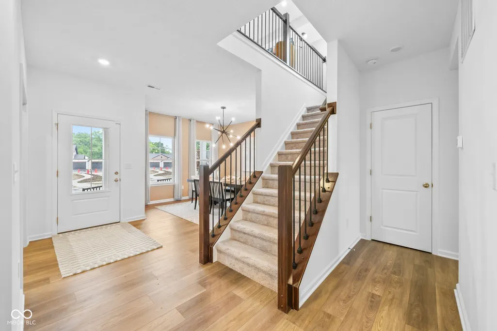
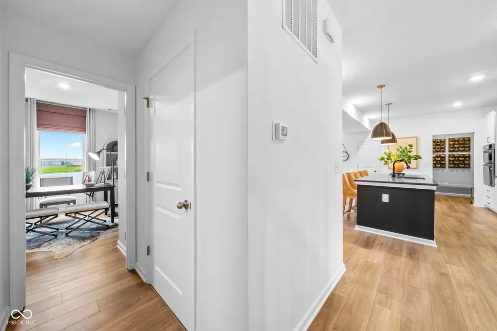
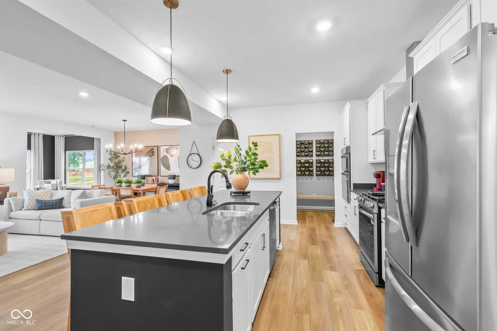
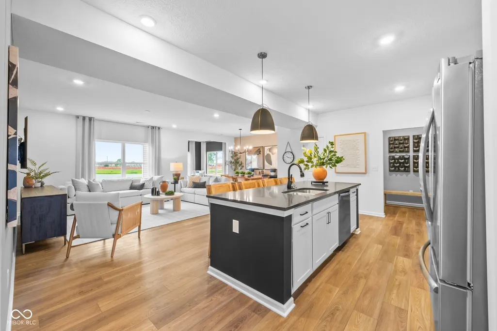
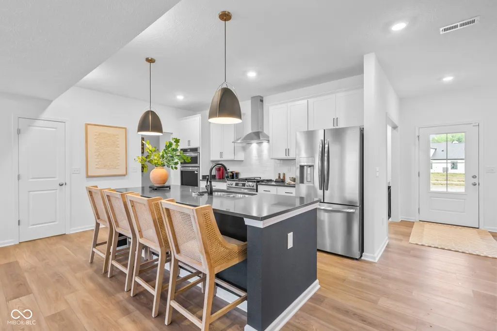
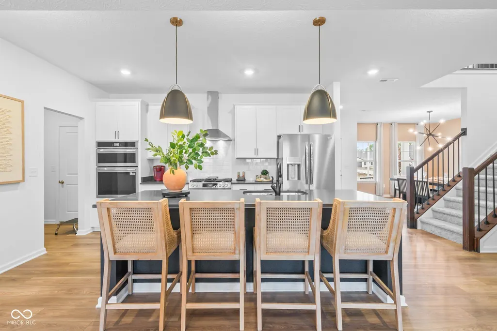
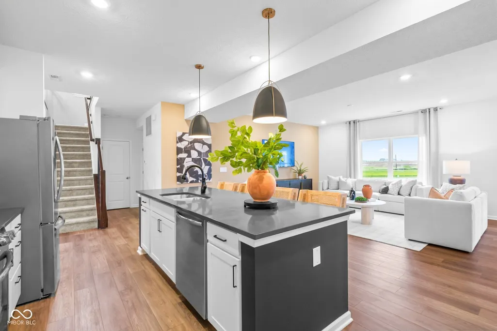
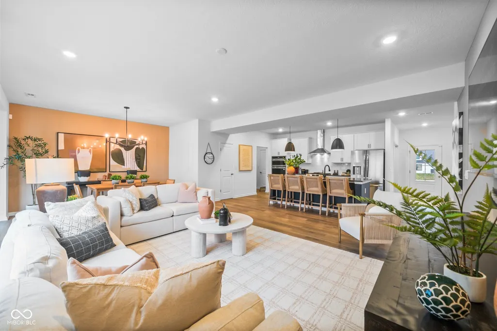
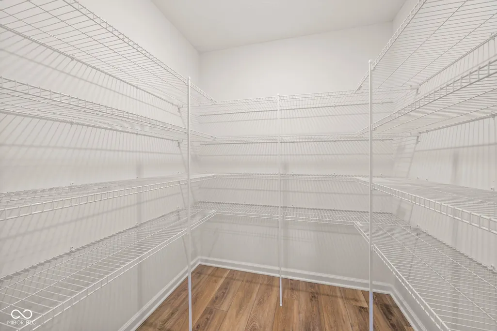
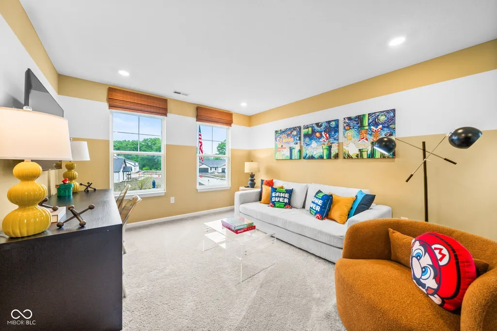
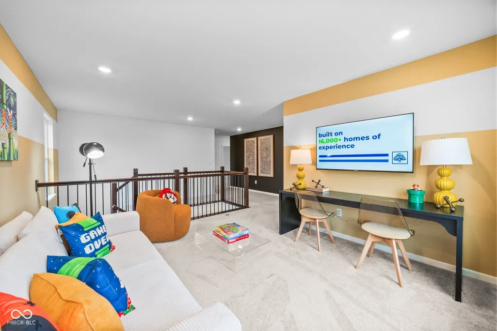
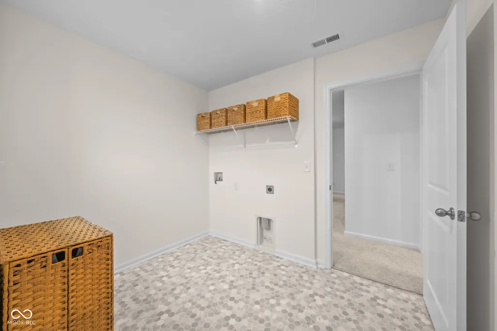
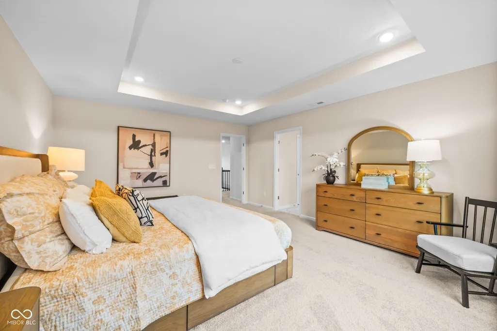
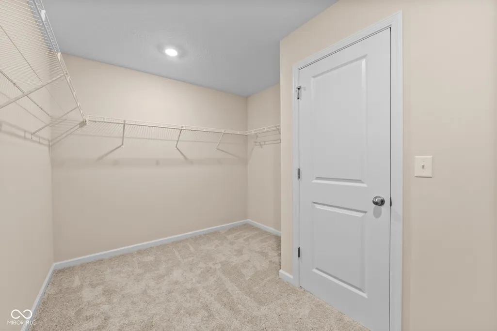
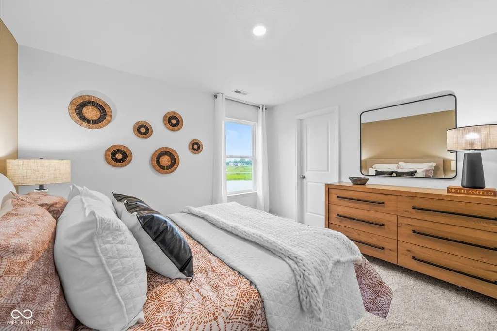
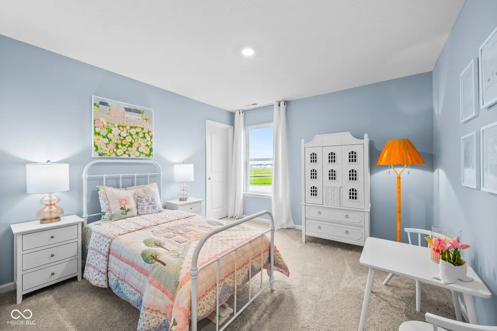
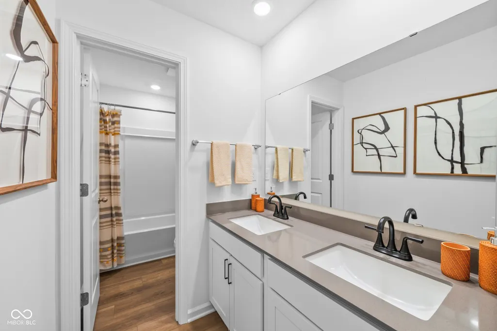
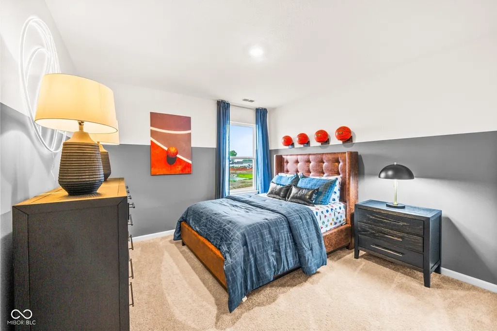
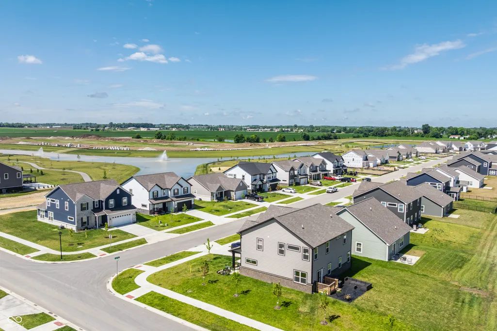
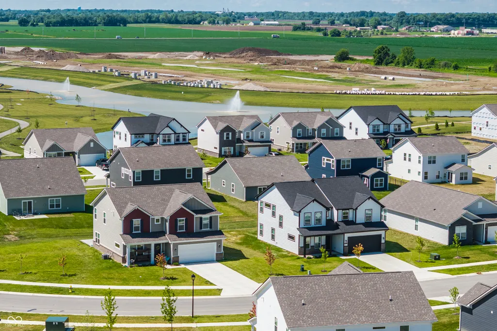
Photos are of the same floor plan; finishes and features may vary. This brand-new Arbor home in the Scottsdale Estates community offers the opportunity to enjoy new construction with anticipated completion in mid-November 2026, backed by a builder warranty and thoughtfully designed for modern living. The popular Norway floor plan features a spacious two-story layout with a modified open-concept design that seamlessly connects the kitchen, nook, and great room, creating an inviting space for both everyday living and entertaining. The centrally located kitchen overlooks the main gathering areas, allowing for easy interaction with family and guests, while abundant storage and functional living spaces enhance the home's overall appeal. A main-level guest suite with a full bath provides exceptional flexibility for visitors, multi-generational living, or a private home office. Upstairs, the spacious primary bedroom suite serves as a relaxing retreat and features a luxurious en-suite bath along with a generous walk-in closet. Additional bedrooms surround a versatile loft that can easily accommodate a second living area, playroom, study space, or hobby room. A well-designed hall bath and thoughtful storage solutions throughout the home contribute to everyday convenience, while the flexible floor plan adapts to a variety of lifestyles and needs. Additional features include 9-foot first-floor walls, an enlarged under-stair storage closet, a 12' x 10' patio, garage door opener with keyless entry pad, and a water softener bypass rough-in. Located within the highly sought-after Center Grove School District, Scottsdale Estates offers peaceful neighborhood living with convenient access to parks, recreation, shopping, dining, and major commuter routes, all within easy reach of downtown Indianapolis. Learn more about this exciting new home opportunity before it's gone!
| Elementary School | Middle School | High School |
|---|---|---|
| Center Grove Elementary School | Center Grove Middle School Central | Center Grove High School |
| Price History | |
|---|---|
| 9/22/2026 | Listed $420,995 |
General Features
| Heating | Forced Air,Natural Gas |
|---|---|
| Cooling | Central Air |
| Possession | Closing |
| Appliances | Dishwasher,Electric Water Heater,Disposal,Microwave,Gas Oven |
| HOA Fee | 640 |
| Garage Spaces | 2 |
| Association Fee Includes | Entrance Common,Maintenance,ParkPlayground,Other |
| Patio/Porch Features | Covered,Patio |
| Architectural Style | Traditional |
| Construction Materials | Brick,Wood Siding |
| Year Built | 2026 |
| View | Pond |
| Township | White River |
| Levels | Two |
| Property Subtype | Single Family Residence |
| Tax Year | 2025 |
| Assoc Fee Paid Per | Annually |
| County | Johnson |
| New Construction | Yes |
| Property Type | Residential |
| Association Amenities | Clubhouse,Maintenance,Park,Playground,Pool |
| HOA | Yes |
| Subdivision Name | Scottsdale Estates |
| Garage Y/N | Yes |
| Total Rooms | 10 |
| Full Baths | 3 |
| Status | Active |
| Directions | GPS Friendly |
| High School | Center Grove High School |
| City | Greenwood |
| High School District | Center Grove Community School Corp |
| MLS Area | 4101 - Johnson - White River |
| Lot Size Square Feet | 10356 |
| Elementary School | Center Grove Elementary School |
| Property Attached Y/N | No |
| Current Financing | Conventional,FHA,VA |
| Middle/Junior High School | Center Grove Middle School Central |
| Builder Name | Arbor Homes |
| Standard Status | Active |
| Tax Lot | 364 |
| Legal Description | SCOTTSDALE ESTATES SEC 4 LOT 364 |
Interior Features
| Interior Amenities | Attic Access,Bath Sinks Double Main,Kitchen Island,Entrance Foyer,In-Law Floorplan,Eat-in Kitchen,Pantry,Walk-In Closet(s) |
|---|---|
| Basement (Y/N) | No |
| Laundry Features | Connections All,Upper Level |
| Total Bedrooms | 5 |
| Main Level Bedrooms | 1 |
| LivingAreaSource | Builder |
| Total Baths | 3 |
Exterior Features
| Parking Features | Attached,Concrete,Garage Door Opener |
|---|---|
| Lot Features | Sidewalks,Wedge |
| Water Source | Public |
| Foundation Details | Slab |
| Spa | No |
| Building Area Total | 2961 |
| Lot Size Acres | 0.24 |
| Waterfront Y/N | No |
| Other Equipment | Smoke Alarm |
| Horse Amenities | None |
Amenities
- Foreclosure
- Views
- Short Sale
- New Construction
- Adult 55+
- Lease To Own
- No HOA Fees
- Furnished
- Primary On Main
- Air Conditioning
- Seller Finance
- Green
- Fixer Upper
- Horse
- Golf
- Fireplace
- Deck
- Garage
- Basement
- Pool
Property vs Single Family Average in 46143
Price
Taxes
Year Built
 MIBOR REALTOR® Association All information deemed reliable but not guaranteed. All properties are subject to prior sale, change or withdrawal. Neither listing broker(s) or information provider(s) shall be responsible for any typographical errors, misinformation, misprints and shall be held totally harmless. Listing(s) information is provided for consumer's personal, non-commercial use and may not be used for any purpose other than to identify prospective properties consumers may be interested in purchasing. The data relating to real estate for sale on this website comes in part from the Internet Data Exchange program of the Multiple Listing Service. Real estate listings held by brokerage firms other than NextHome Real Estate Connections may be marked with the Internet Data Exchange logo and detailed information about those properties will include the name of the listing broker(s) when required by the MLS. Copyright ©2026 All rights reserved.
Last Updated: September 22, 2026 5:14 PM UTC
MIBOR REALTOR® Association All information deemed reliable but not guaranteed. All properties are subject to prior sale, change or withdrawal. Neither listing broker(s) or information provider(s) shall be responsible for any typographical errors, misinformation, misprints and shall be held totally harmless. Listing(s) information is provided for consumer's personal, non-commercial use and may not be used for any purpose other than to identify prospective properties consumers may be interested in purchasing. The data relating to real estate for sale on this website comes in part from the Internet Data Exchange program of the Multiple Listing Service. Real estate listings held by brokerage firms other than NextHome Real Estate Connections may be marked with the Internet Data Exchange logo and detailed information about those properties will include the name of the listing broker(s) when required by the MLS. Copyright ©2026 All rights reserved.
Last Updated: September 22, 2026 5:14 PM UTC
 All information deemed reliable but not guaranteed. All properties are subject to prior sale, change or withdrawal. Neither listing broker(s) or information provider(s) shall be responsible for any typographical errors, misinformation, misprints and shall be held totally harmless. Listing(s) information is provided for consumer's personal, non-commercial use and may not be used for any purpose other than to identify prospective properties consumers may be interested in purchasing. The data relating
 All information deemed reliable but not guaranteed. All properties are subject to prior sale, change or withdrawal. Neither listing broker(s) or information provider(s) shall be responsible for any typographical errors, misinformation, misprints and shall be held totally harmless. Listing(s) information is provided for consumer's personal, non-commercial use and may not be used for any purpose other than to identify prospective properties consumers may be interested in purchasing. The data relating
