










Address
7320 Big Bend Boulevard, Camby, IN
Price
$ 355,395
Property Attributes
- MLS#22126219
- TypeSingle Family
- Listing Status Active
- CountyMARION
- CityCamby
- AreaDecatur
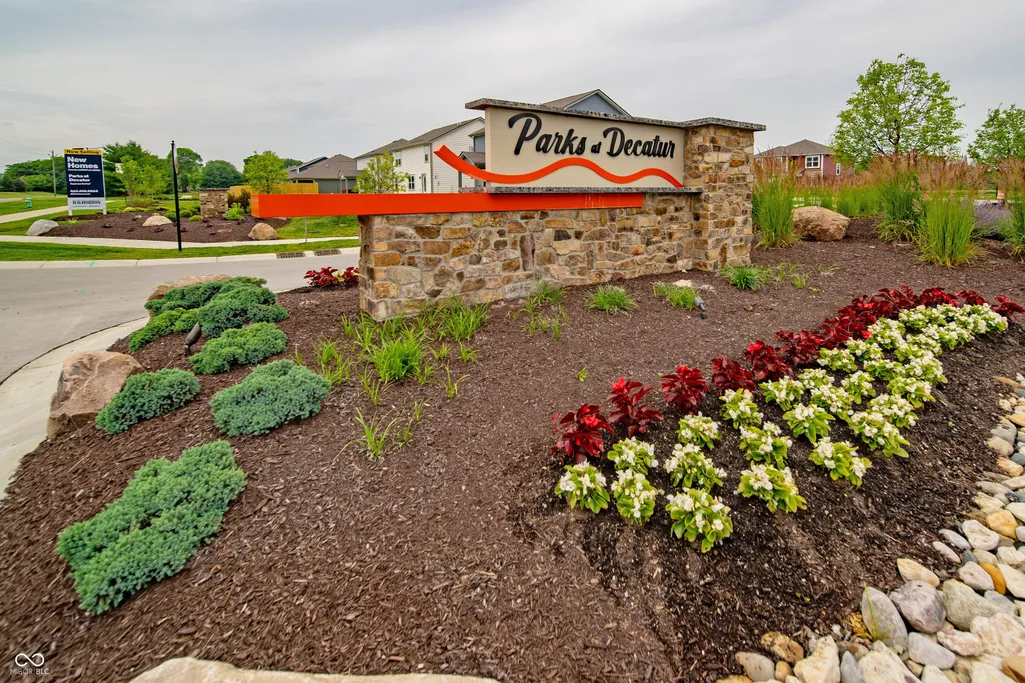
- NeighborhoodParks at Decatur Estates
- Zip46113
- StyleTraditional
- Year Built2026
- Taxes$ 12
- Price$ 355,395
- Bedrooms3
- Full Bathrooms2
- Half Bathrooms0
- Sqr Footage1818
- Lot Size0.4 Acres
Data Source:
MIBOR Broker Listing Cooperative
Property Description
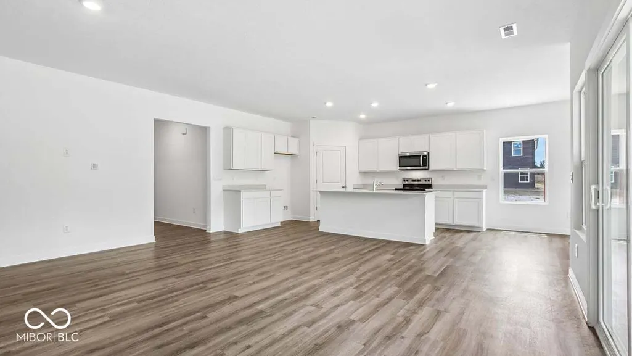
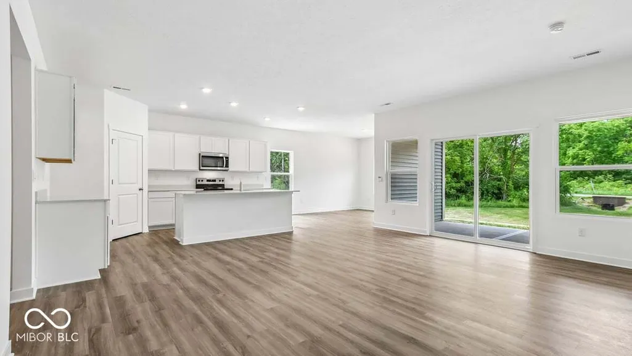
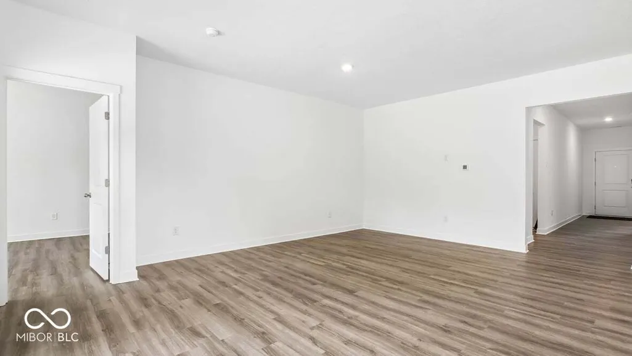
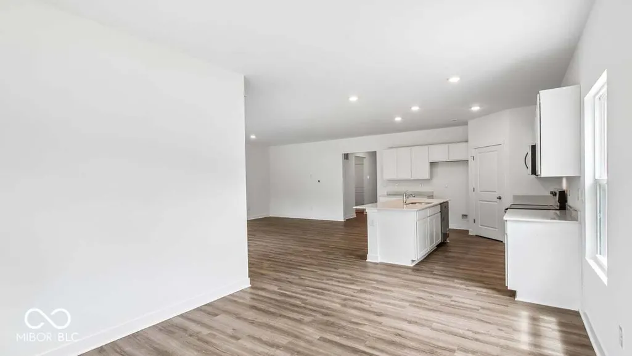
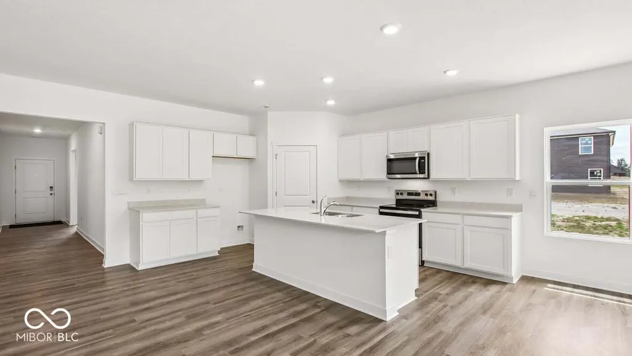
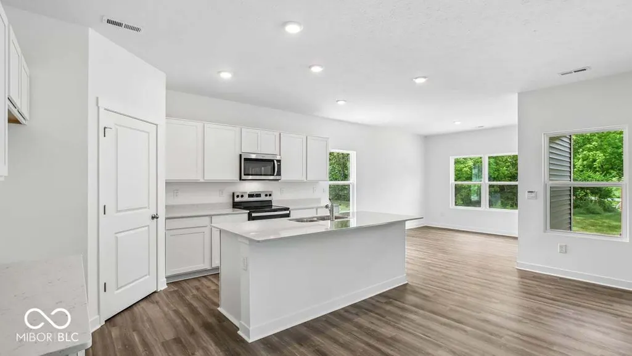
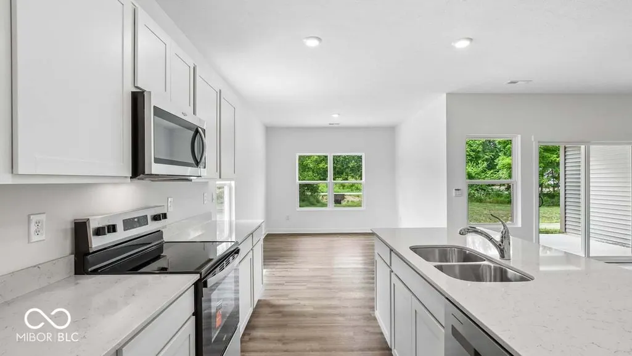
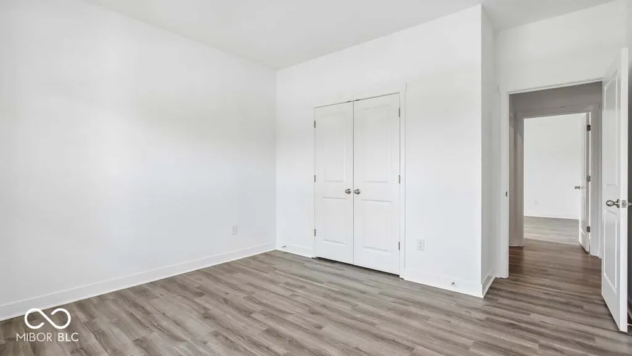
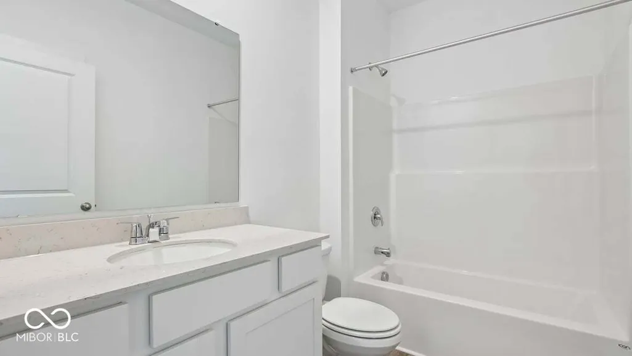
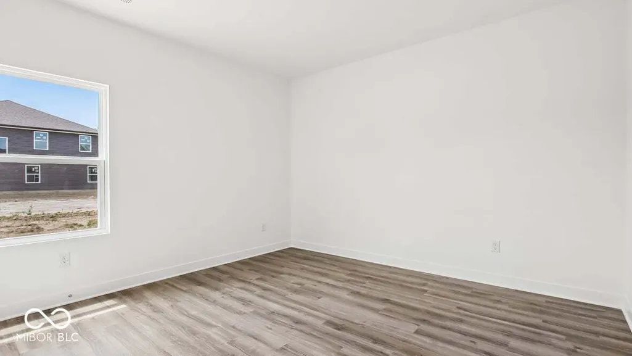
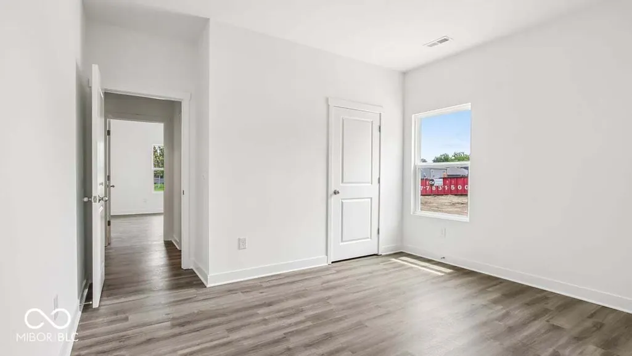
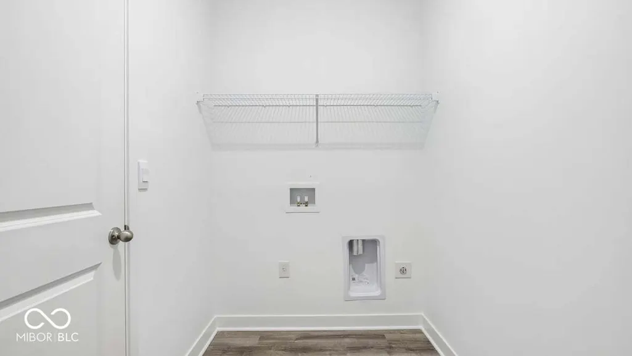
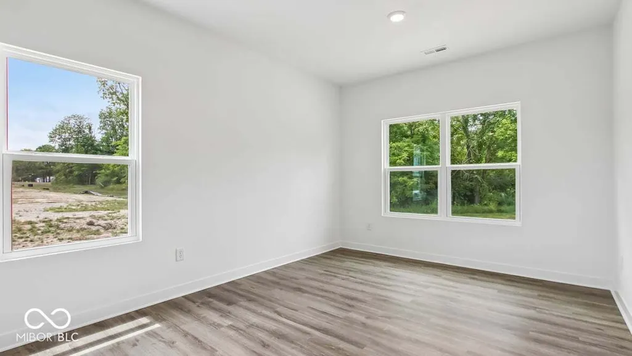
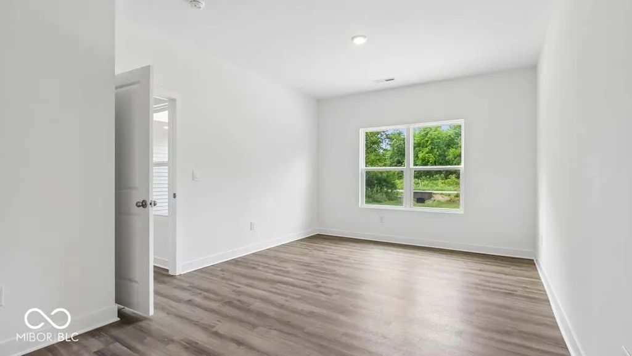
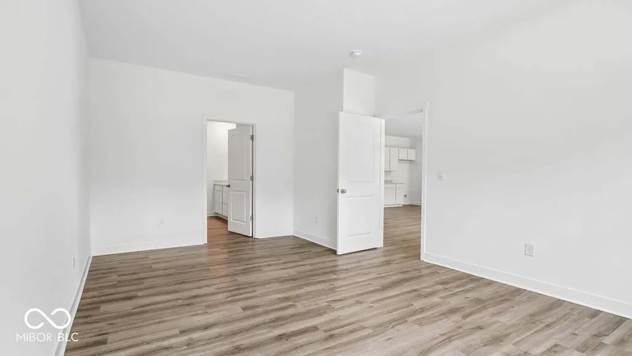
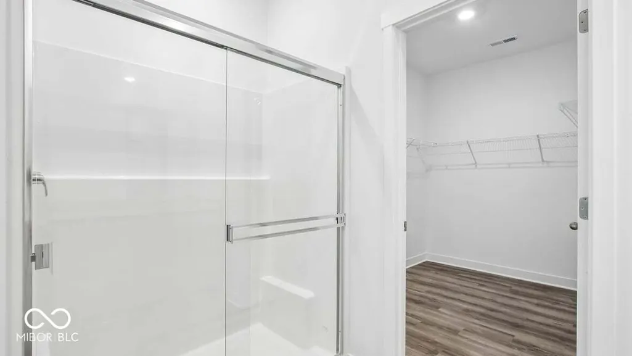
The Muncie floorplan beautifully elevates ranch-style living, offering 1,818 square feet of meticulously utilized, single-story space. Featuring 3 bedrooms and 2 bathrooms, this upgraded layout provides an expansive open-concept design that perfectly balances communal gathering with quiet retreats. The welcoming foyer opens directly into a grand great room, enhancing the home's airy, light-filled atmosphere. At the heart of the home is a chef-inspired kitchen boasting a large central island with an eating bar, premium appliances, and a walk-in pantry. This culinary hub flows naturally into a dedicated dining space and the primary living zone, making it perfect for entertaining. The footprint allows for a desirable split-bedroom configuration, ensuring maximum privacy. The primary suite serves as a secluded sanctuary tucked away at the rear of the home. This lavish retreat features an expansive bedroom, a deep walk-in closet, and a luxurious ensuite bathroom equipped with a double-sink vanity and a separate walk-in shower. On the opposite side of the home, two additional bedrooms are generously sized, providing flexibility for children's quarters, guest suites, or a private home office. Daily features are seamlessly integrated, including a dedicated laundry room and an oversized garage that offers substantial storage or project space. Outdoor living is a core focus; the great room extends to a covered rear porch, perfect for al fresco dining or entertaining. Finished with energy-efficient materials and smart home technology, this layout feels as smart and efficient as it is luxurious. Photos are representative of plan and may vary as built.
| Elementary School | Middle School | High School |
|---|---|---|
| West Newton Elementary School | Decatur Middle School | Decatur Central High School |
| Price History | |
|---|---|
| 9/15/2026 | Listed $355,395 |
General Features
| Heating | Natural Gas |
|---|---|
| Cooling | Central Air |
| Possession | Closing |
| Appliances | Dishwasher,Electric Water Heater,Disposal,Microwave,Gas Oven,Refrigerator |
| HOA Fee | 175 |
| Garage Spaces | 2 |
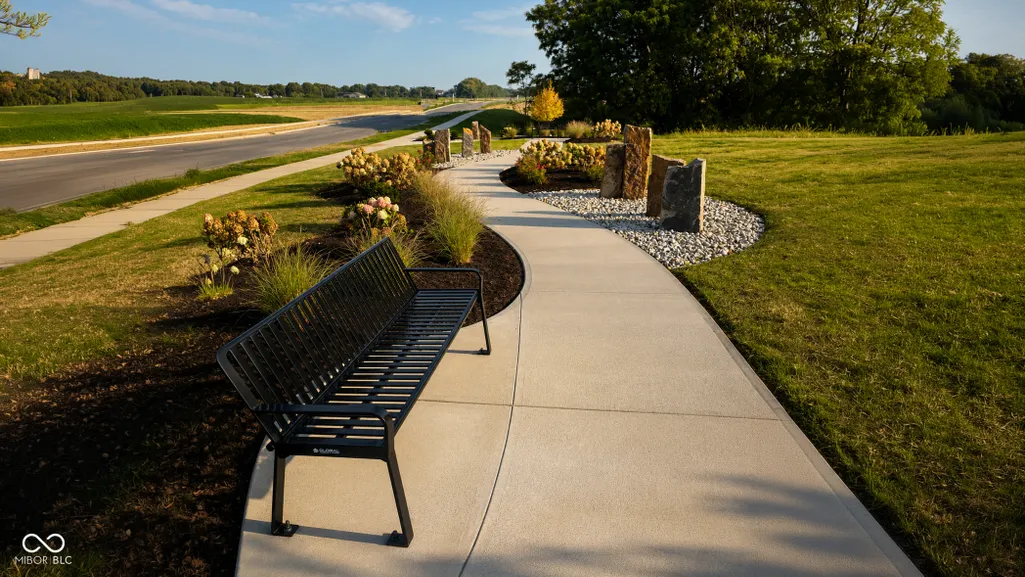
| Association Fee Includes | Association Builder Controls,Entrance Common,Insurance,Maintenance,ParkPlayground,Management,Walking Trails |
| Patio/Porch Features | Covered |
| Architectural Style | Traditional |
| Construction Materials | Cement Siding,Stone |
| Year Built | 2026 |
| Township | Decatur |
| Levels | One |
| Property Subtype | Single Family Residence |
| Tax Year | 2025 |
| Assoc Fee Paid Per | Quarterly |
| County | Marion |
| New Construction | Yes |
| Property Type | Residential |
| Association Amenities | Insurance,Maintenance,Management,Park,Playground,Pond Year Round,Trail(s) |
| HOA | Yes |
| Subdivision Name | Parks at Decatur Estates |
| Garage Y/N | Yes |
| Total Rooms | 6 |
| Full Baths | 2 |
| Status | Active |
| Directions | Follow I-465 to IN-67 South/Kentucky Avenue. Left on Kentucky Ave to South High School Rd. Left on South High School Rd/South Mooresville Rd to Paddock Rd. Left on Paddock Rd then turn right onto Big |
| High School | Decatur Central High School |
| City | Camby |
| High School District | MSD Decatur Township |
| MLS Area | 4908 - Marion - Decatur |
| Lot Size Square Feet | 17506 |
| Elementary School | West Newton Elementary School |
| Property Attached Y/N | No |
| Current Financing | Conventional,FHA,VA |
| Middle/Junior High School | Decatur Middle School |
| Property Condition | New Construction |
| Builder Name | D.R. Horton |
| Standard Status | Active |
| Tax Lot | 32 |
| Legal Description | Parks At Decatur Sec 1 L32 |
Interior Features
| Interior Amenities | Bath Sinks Double Main,Breakfast Bar,High Ceilings,Kitchen Island,Hi-Speed Internet Availbl,Pantry,Smart Thermostat,Walk-In Closet(s),Wood Work Painted |
|---|---|
| Basement (Y/N) | No |
| Laundry Features | Main Level |
| Total Bedrooms | 3 |
| Main Level Bedrooms | 3 |
| LivingAreaSource | Builder |
| Total Baths | 2 |
Exterior Features
| Parking Features | Attached |
|---|---|
| Water Source | Public |
| Foundation Details | Slab |
| Building Area Total | 1818 |
| Lot Size Acres | 0.4 |
| Horse Amenities | None |
Amenities
- Foreclosure
- Views
- Short Sale
- New Construction
- Adult 55+
- Lease To Own
- No HOA Fees
- Furnished
- Primary On Main
- Air Conditioning
- Seller Finance
- Green
- Fixer Upper
- Horse
- Golf
- Fireplace
- Deck
- Garage
- Basement
- Pool
Property vs Single Family Average in 46113
Price
Year Built
Visits
 MIBOR REALTOR® Association All information deemed reliable but not guaranteed. All properties are subject to prior sale, change or withdrawal. Neither listing broker(s) or information provider(s) shall be responsible for any typographical errors, misinformation, misprints and shall be held totally harmless. Listing(s) information is provided for consumer's personal, non-commercial use and may not be used for any purpose other than to identify prospective properties consumers may be interested in purchasing. The data relating to real estate for sale on this website comes in part from the Internet Data Exchange program of the Multiple Listing Service. Real estate listings held by brokerage firms other than NextHome Real Estate Connections may be marked with the Internet Data Exchange logo and detailed information about those properties will include the name of the listing broker(s) when required by the MLS. Copyright ©2026 All rights reserved.
Last Updated: September 22, 2026 5:14 PM UTC
MIBOR REALTOR® Association All information deemed reliable but not guaranteed. All properties are subject to prior sale, change or withdrawal. Neither listing broker(s) or information provider(s) shall be responsible for any typographical errors, misinformation, misprints and shall be held totally harmless. Listing(s) information is provided for consumer's personal, non-commercial use and may not be used for any purpose other than to identify prospective properties consumers may be interested in purchasing. The data relating to real estate for sale on this website comes in part from the Internet Data Exchange program of the Multiple Listing Service. Real estate listings held by brokerage firms other than NextHome Real Estate Connections may be marked with the Internet Data Exchange logo and detailed information about those properties will include the name of the listing broker(s) when required by the MLS. Copyright ©2026 All rights reserved.
Last Updated: September 22, 2026 5:14 PM UTC
 All information deemed reliable but not guaranteed. All properties are subject to prior sale, change or withdrawal. Neither listing broker(s) or information provider(s) shall be responsible for any typographical errors, misinformation, misprints and shall be held totally harmless. Listing(s) information is provided for consumer's personal, non-commercial use and may not be used for any purpose other than to identify prospective properties consumers may be interested in purchasing. The data relating
 All information deemed reliable but not guaranteed. All properties are subject to prior sale, change or withdrawal. Neither listing broker(s) or information provider(s) shall be responsible for any typographical errors, misinformation, misprints and shall be held totally harmless. Listing(s) information is provided for consumer's personal, non-commercial use and may not be used for any purpose other than to identify prospective properties consumers may be interested in purchasing. The data relating
