








Address
604 E 5th Street, Burlington, IN
Price
$ 475,000
Property Attributes
- MLS#22126165
- TypeSingle Family
- Listing Status Active
- CountyCARROLL
- CityBurlington
- AreaBurlington
- Zip46915
- StyleCraftsman
- Year Built2026
- Taxes$ 428
- Price$ 475,000
- Bedrooms2
- Full Bathrooms2
- Half Bathrooms0
- Sqr Footage1600
- Lot Size3 Acres
Data Source:
MIBOR Broker Listing Cooperative
Property Description
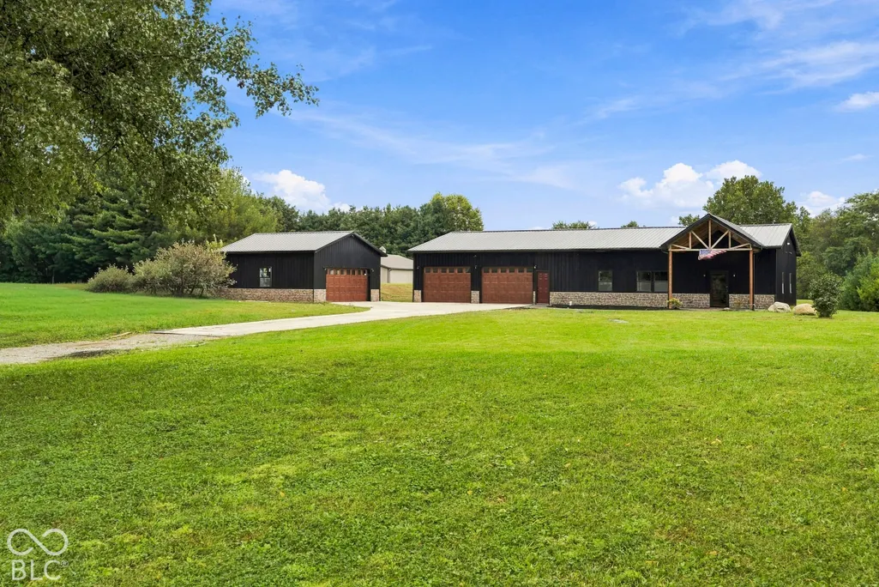
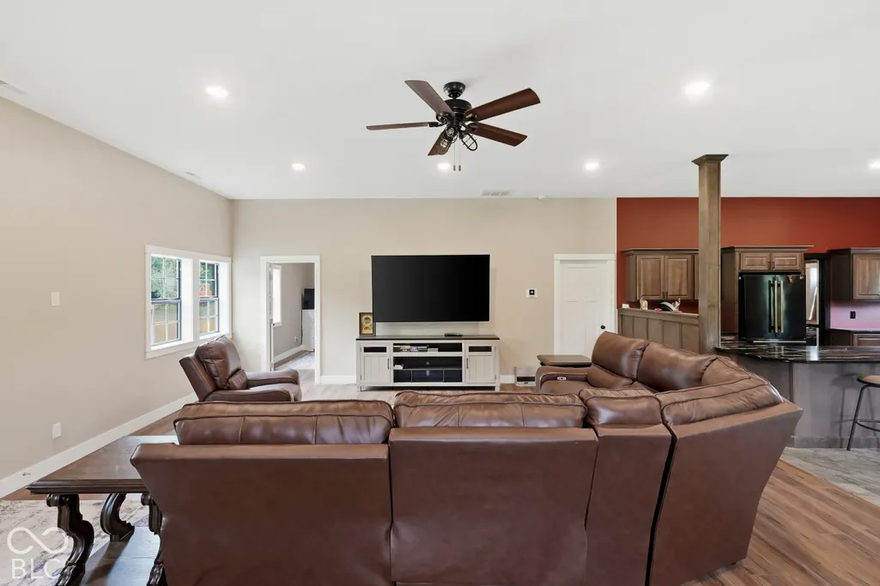
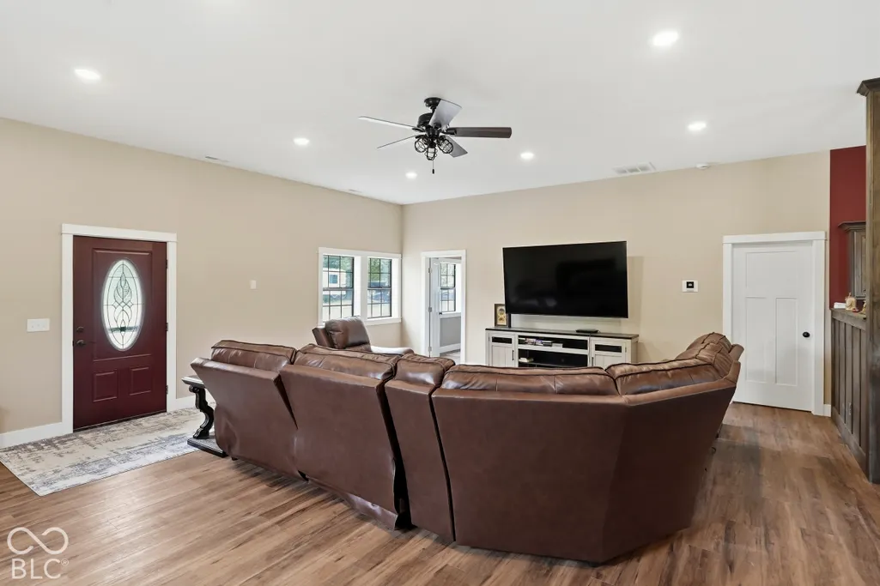
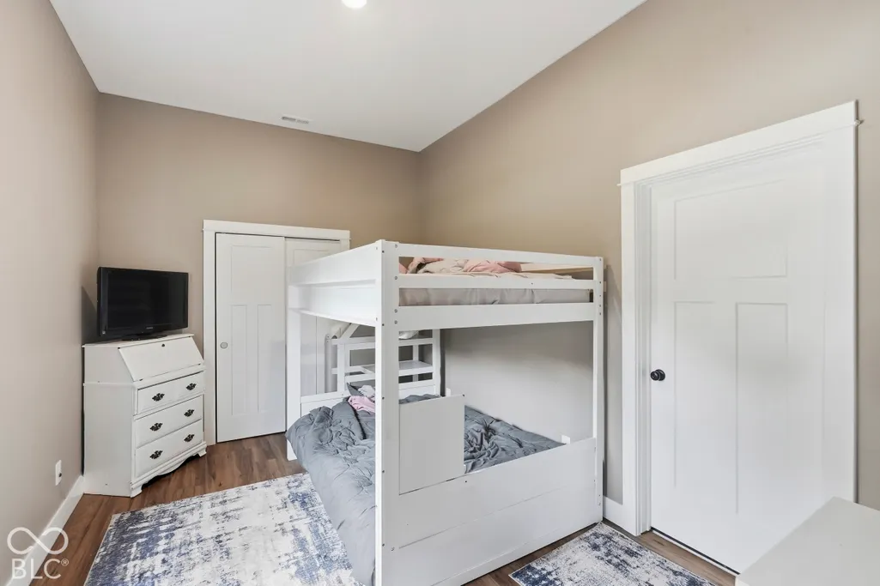
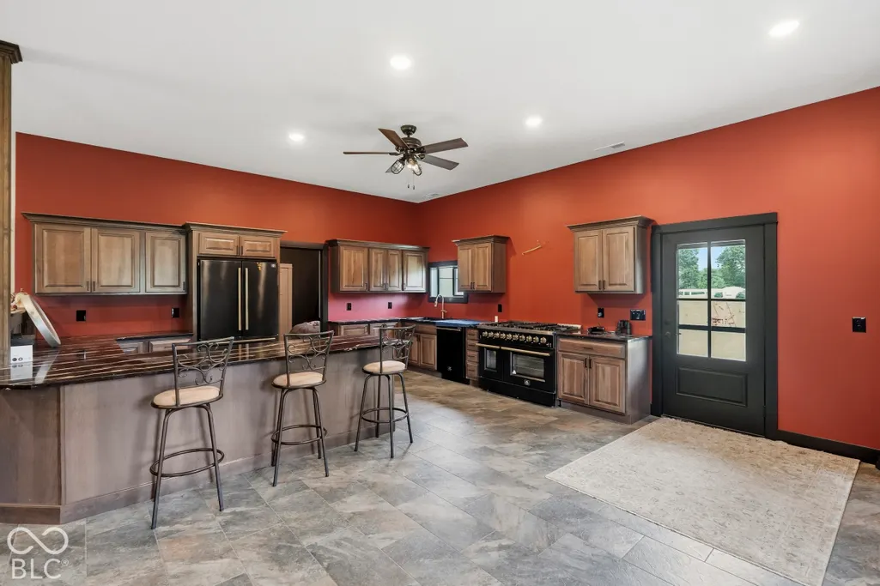
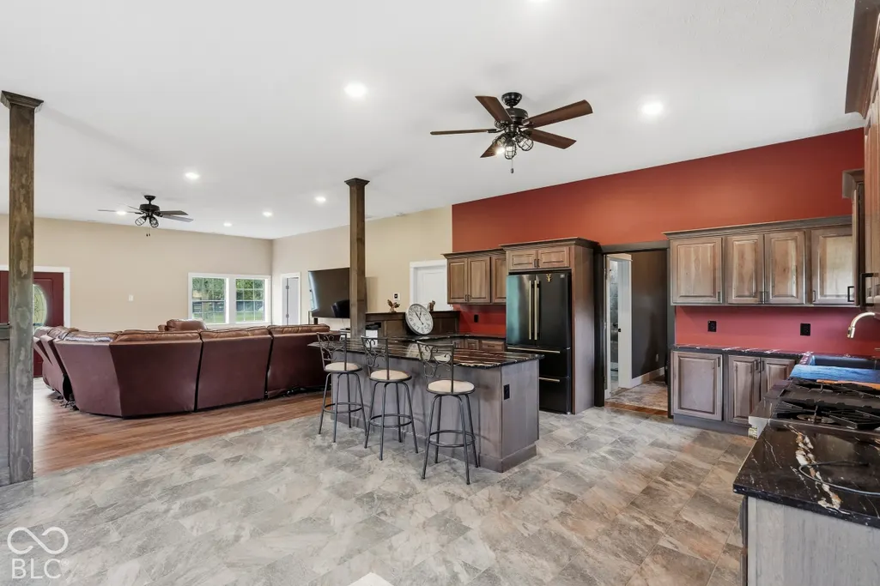
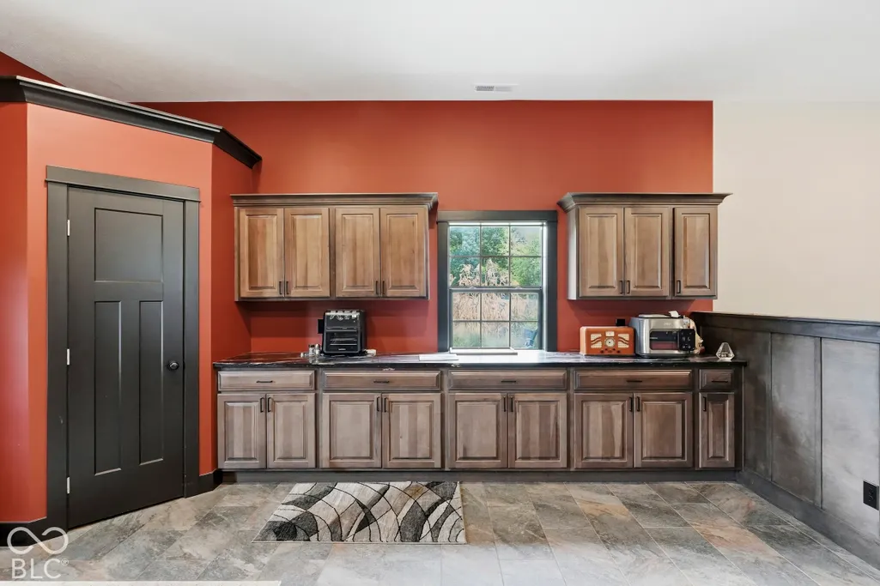
Barndominium living on 3 acres in Burlington! Built in 2026, this nearly new property offers the perfect combination of comfortable living, incredible garage space and room to enjoy the outdoors. The 1,600 sq ft home features an open-concept layout with spacious kitchen and living areas, 2 bedrooms, 2 full baths, durable finishes and all appliances included. But the real showstopper is the space that surrounds it! An approximately 1,400 sq ft attached 4-car garage provides an incredible amount of room for vehicles, hobbies, equipment, a workshop or additional storage, while a separate detached 2-car garage adds even more flexibility. Outside, enjoy approximately 3 acres with a fully fenced yard and stocked pond, complete with electricity at the dock-perfect for fishing, relaxing or creating your own outdoor retreat. The home's striking black exterior, stone accents, wood details and aluminum roof give this property a distinctive modern-rustic look that's right at home in its country setting. And for buyers dreaming even bigger, there's a unique opportunity coming soon: the neighboring 11-acre property with a 4 bedroom, 2 bath home is expected to be listed the first week of October. Purchase one or explore the possibility of owning both to create an incredible 14 acre homestead, multi-generational property or co-op-style setup. Professional photography coming 9/22 - don't wait to see what makes this property so special!
| Price History | |
|---|---|
| 9/16/2026 | Listed $475,000 |
General Features
| Heating | Natural Gas |
|---|---|
| Cooling | Central Air |
| Utilities | Electricity Connected,Natural Gas Connected,Septic System |
| Possession | Negotiable |
| Appliances | Dishwasher,Gas Water Heater,Gas Oven,Range Hood,Refrigerator,Washer,Water Softener Owned |
| Garage Spaces | 4 |
| Patio/Porch Features | Covered |
| Architectural Style | Craftsman,Other |
| Construction Materials | Aluminum Siding,Brick |
| Year Built | 2026 |
| Township | Burlington |
| Levels | One |
| Property Subtype | Single Family Residence |
| Tax Year | 2025 |
| Waterfront Features | Pond |
| Accessibility | Accessible Entrance,Threshold ½” or less |
| County | Carroll |
| New Construction | No |
| Property Type | Residential |
| HOA | No |
| Subdivision Name | No Subdivision |
| Garage Y/N | Yes |
| Total Rooms | 6 |
| Full Baths | 2 |
| Status | Active |
| Directions | GPS Friendly |
| City | Burlington |
| High School District | Carroll Consolidated School Corp |
| MLS Area | 814 - Carroll - Burlington |
| Lot Size Square Feet | 130680 |
| Property Attached Y/N | No |
| Current Financing | Conventional,FHA,USDA,VA |
| Additional Parcels Y/N | No |
| Standard Status | Active |
| Tax Lot | 4 |
| Legal Description | 002-19013-00 Pt Se4 Nw4 35-24-1 3 Ac |
Interior Features
| Interior Amenities | High Ceilings,Wood Work Painted |
|---|---|
| Basement (Y/N) | No |
| Total Bedrooms | 2 |
| Main Level Bedrooms | 2 |
| LivingAreaSource | Builder |
| Total Baths | 2 |
Exterior Features
| Fencing | Fence Complete |
|---|---|
| Parking Features | Attached,Detached,Concrete |
| Water Source | Well,Private |
| Foundation Details | Slab |
| Building Area Total | 1600 |
| Lot Size Acres | 3 |
| Waterfront Y/N | Yes |
| Horse Amenities | None |
Amenities
- Foreclosure
- Views
- Short Sale
- New Construction
- Adult 55+
- Lease To Own
- No HOA Fees
- Furnished
- Primary On Main
- Air Conditioning
- Seller Finance
- Green
- Fixer Upper
- Horse
- Golf
- Fireplace
- Deck
- Garage
- Basement
- Pool
Property vs Single Family Average in 46915
Price
Taxes
Year Built
Visits
 MIBOR REALTOR® Association All information deemed reliable but not guaranteed. All properties are subject to prior sale, change or withdrawal. Neither listing broker(s) or information provider(s) shall be responsible for any typographical errors, misinformation, misprints and shall be held totally harmless. Listing(s) information is provided for consumer's personal, non-commercial use and may not be used for any purpose other than to identify prospective properties consumers may be interested in purchasing. The data relating to real estate for sale on this website comes in part from the Internet Data Exchange program of the Multiple Listing Service. Real estate listings held by brokerage firms other than NextHome Real Estate Connections may be marked with the Internet Data Exchange logo and detailed information about those properties will include the name of the listing broker(s) when required by the MLS. Copyright ©2026 All rights reserved.
Last Updated: September 22, 2026 5:14 PM UTC
MIBOR REALTOR® Association All information deemed reliable but not guaranteed. All properties are subject to prior sale, change or withdrawal. Neither listing broker(s) or information provider(s) shall be responsible for any typographical errors, misinformation, misprints and shall be held totally harmless. Listing(s) information is provided for consumer's personal, non-commercial use and may not be used for any purpose other than to identify prospective properties consumers may be interested in purchasing. The data relating to real estate for sale on this website comes in part from the Internet Data Exchange program of the Multiple Listing Service. Real estate listings held by brokerage firms other than NextHome Real Estate Connections may be marked with the Internet Data Exchange logo and detailed information about those properties will include the name of the listing broker(s) when required by the MLS. Copyright ©2026 All rights reserved.
Last Updated: September 22, 2026 5:14 PM UTC
 All information deemed reliable but not guaranteed. All properties are subject to prior sale, change or withdrawal. Neither listing broker(s) or information provider(s) shall be responsible for any typographical errors, misinformation, misprints and shall be held totally harmless. Listing(s) information is provided for consumer's personal, non-commercial use and may not be used for any purpose other than to identify prospective properties consumers may be interested in purchasing. The data relating
 All information deemed reliable but not guaranteed. All properties are subject to prior sale, change or withdrawal. Neither listing broker(s) or information provider(s) shall be responsible for any typographical errors, misinformation, misprints and shall be held totally harmless. Listing(s) information is provided for consumer's personal, non-commercial use and may not be used for any purpose other than to identify prospective properties consumers may be interested in purchasing. The data relating
