
Open House Sun, Sep 27th 11:00 AM - 01:00 PM





Address
2372 Shadowbrook Drive, Plainfield, IN
Price
$ 280,000
Property Attributes
- MLS#22126076
- TypeSingle Family
- Listing Status Active
- CountyHENDRICKS
- CityPlainfield
- AreaWashington
- NeighborhoodWestmere
- Zip46168
- StyleTraditional
- Year Built1999
- Taxes$ 2160
- Price$ 280,000
- Bedrooms3
- Full Bathrooms2
- Half Bathrooms1
- Sqr Footage1980
- Lot Size0.13 Acres
Data Source:
MIBOR Broker Listing Cooperative
Property Description
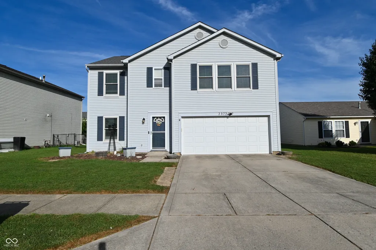
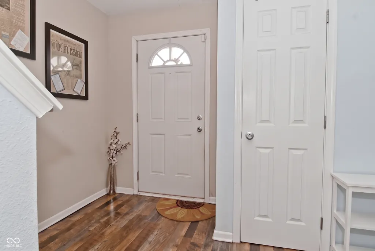
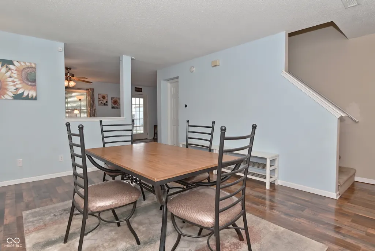
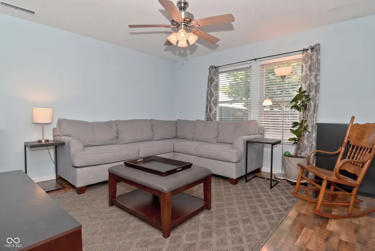
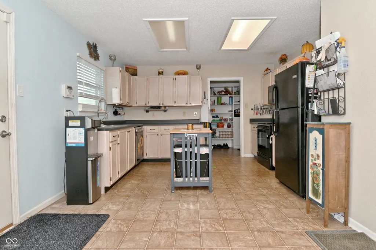
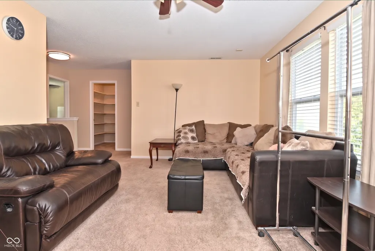
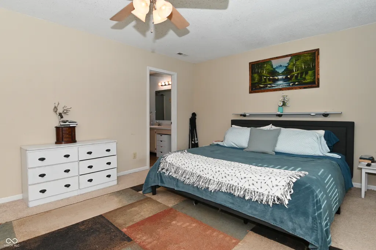
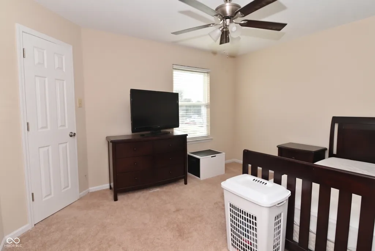
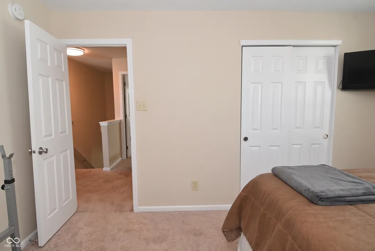
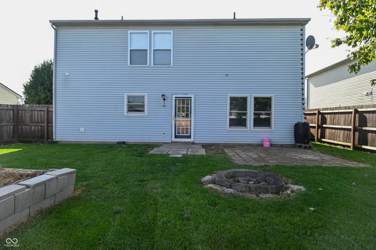
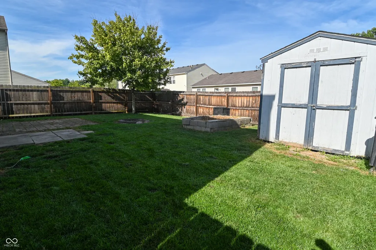
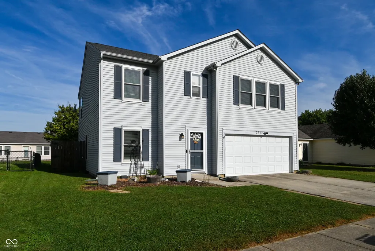
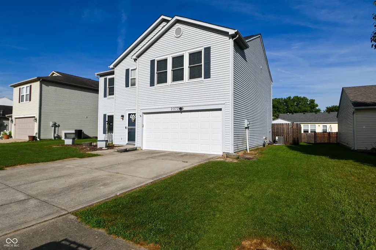
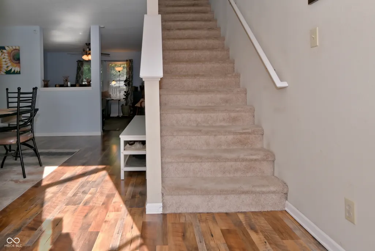
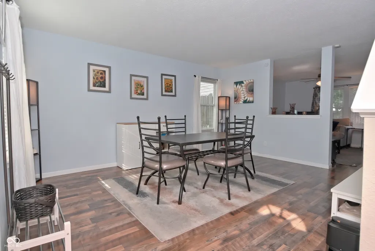
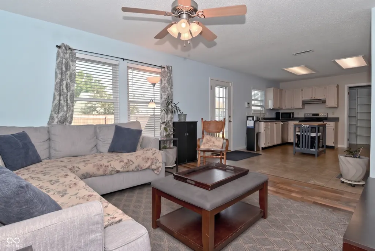
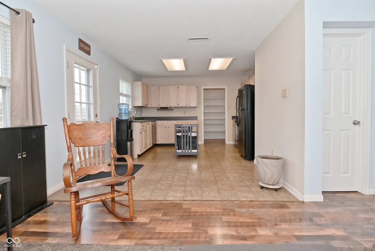
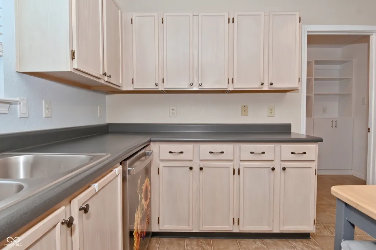
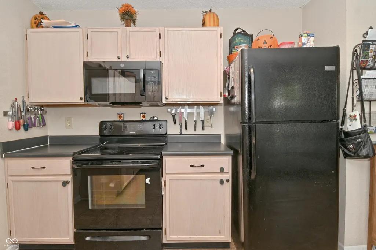
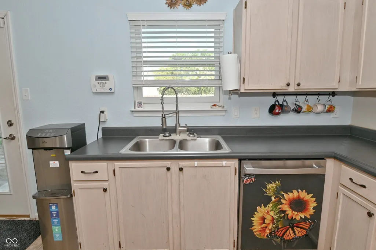
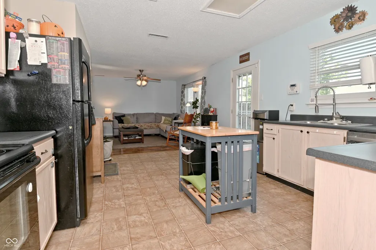
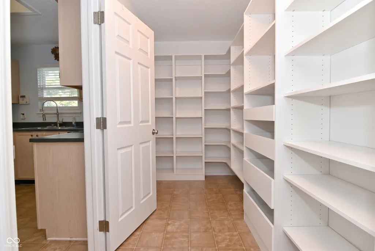
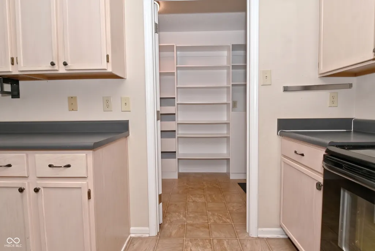
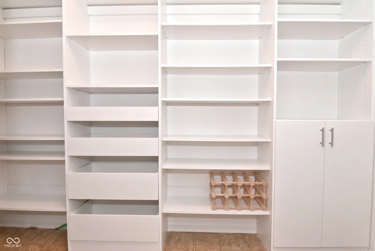
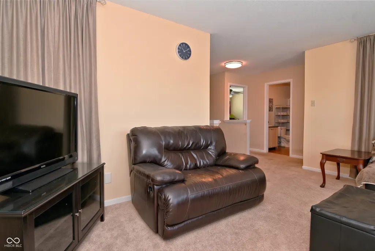
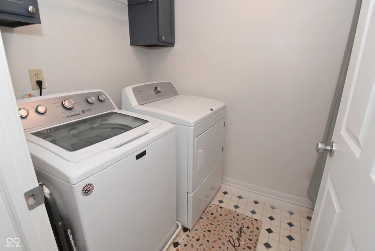
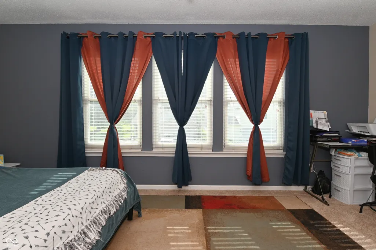
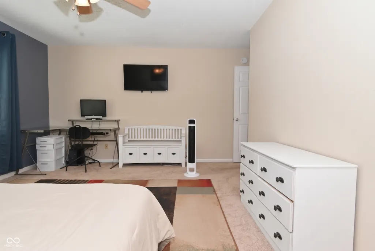
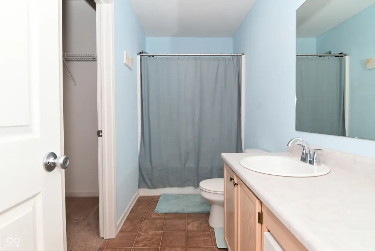
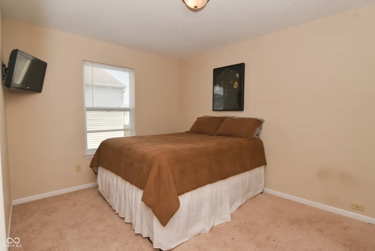
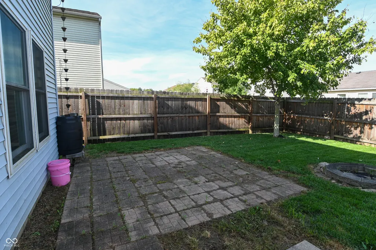
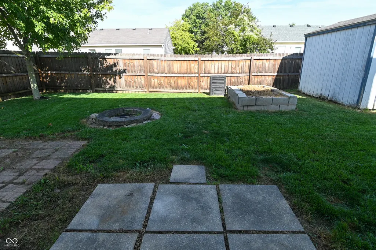
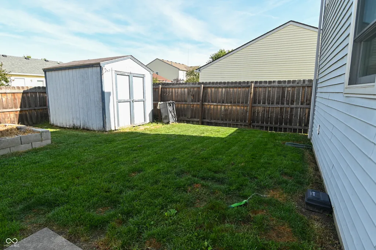
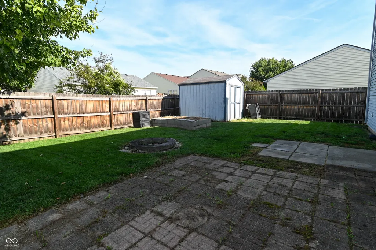
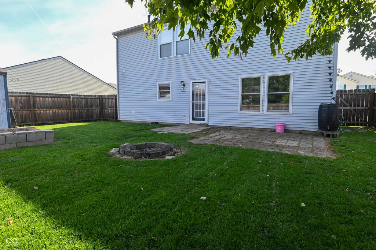
Welcome home to this spacious 2-story home in Westmere Subdivision, offering 1,980 square feet, 3 bedrooms, 2.5 baths, and plenty of room to spread out! Laminate hardwood flooring flows through the eat-in Kitchen, Living Room, and Dining Room. Upstairs, all three bedrooms are conveniently located near the Laundry Room-no hauling baskets up and down the stairs! The washer and dryer stay with the home. A large Loft provides additional flexible living space, and walk-in closets offer generous storage. Enter the home from the spacious 2-car Garage through the Mudroom/Pantry making everyday organization easy. The Pantry is especially impressive, filled with custom-made shelving and drawers for exceptional storage. The privacy-fenced backyard has even more to offer, including a mini barn with workshop, raised garden, and beautiful shade from a red maple tree. The rain barrel, rain chain, and compost bin all stay, making it easy to continue enjoying the established garden space. Major updates provide added peace of mind, including a NEW ROOF (2025), water heater approximately 2 years old, brand new microwave, and newer windows in most rooms. And the location is hard to beat! A large neighborhood park sits directly across the street, complete with a playground, basketball court, and pavilion-almost like having an extension of your own backyard. Westmere also offers a second, smaller playground near the back entrance of the neighborhood as well as access to the nearby walking trails. With nearly 2,000 square feet, flexible living space, abundant storage, an inviting backyard, neighborhood amenities just steps away, and big-ticket updates already completed, this Westmere home has so much to offer!
| Elementary School | Middle School | High School |
|---|---|---|
| Cedar Elementary School | Avon Middle School South | Avon High School |
| Price History | |
|---|---|
| 9/23/2026 | Listed $280,000 |
General Features
| Heating | Forced Air,Natural Gas |
|---|---|
| Cooling | Central Air |
| Possession | Negotiable |
| Appliances | Dishwasher,Dryer,Disposal,Gas Water Heater,MicroHood,Electric Oven,Refrigerator,Washer |
| HOA Fee | 355 |
| Garage Spaces | 2 |
| Association Fee Includes | Association Home Owners |
| Patio/Porch Features | Covered,Patio |
| Architectural Style | Traditional |
| Construction Materials | Vinyl Siding |
| Year Built | 1999 |
| Township | Washington |
| Levels | Two |
| Property Subtype | Single Family Residence |
| Tax Year | 2025 |
| Assoc Fee Paid Per | Annually |
| County | Hendricks |
| New Construction | No |
| Property Type | Residential |
| HOA | Yes |
| Subdivision Name | Westmere |
| Garage Y/N | Yes |
| Total Rooms | 7 |
| Full Baths | 2 |
| Status | Active |
| Directions | GPS Friendly |
| High School | Avon High School |
| City | Plainfield |
| High School District | Avon Community School Corp |
| MLS Area | 3204 - Hendricks - Washington |
| Lot Size Square Feet | 5663 |
| Elementary School | Cedar Elementary School |
| Property Attached Y/N | No |
| Current Financing | Conventional,FHA,VA |
| Middle/Junior High School | Avon Middle School South |
| Additional Parcels Y/N | No |
| Standard Status | Active |
| Tax Lot | 127 |
| Virtual Tour | https://bay-videos.cdn.bkat.io/videos/2372_Shadowbrook_Drive_1270909305_328705.mp4?buster=1790166522495 |
| Legal Description | Westmere Sec 1 Lot 127 0.13Ac |
Interior Features
| Interior Amenities | Attic Access,Eat-in Kitchen,Pantry,Walk-In Closet(s) |
|---|---|
| Basement (Y/N) | No |
| Half Baths | 1 |
| Laundry Features | Upper Level |
| Total Bedrooms | 3 |
| LivingAreaSource | Assessor |
| Total Baths | 3 |
Exterior Features
| Exterior Amenities | Storage,Rain Barrel/Cistern(s) |
|---|---|
| Fencing | Full |
| Parking Features | Attached |
| Lot Features | Sidewalks,Street Lights,Trees-Small (Under 20 Ft) |
| Water Source | Public |
| Foundation Details | Slab |
| Building Area Total | 1980 |
| Lot Size Acres | 0.13 |
| Other Equipment | Smoke Alarm |
| Horse Amenities | None |
Amenities
- Foreclosure
- Views
- Short Sale
- New Construction
- Adult 55+
- Lease To Own
- No HOA Fees
- Furnished
- Primary On Main
- Air Conditioning
- Seller Finance
- Green
- Fixer Upper
- Horse
- Golf
- Fireplace
- Deck
- Garage
- Basement
- Pool
Property vs Single Family Average in 46168
Price
Taxes
Year Built
In The Neighborhood
Just Listed
Plainfield
$ 267,500
- Type
- Single Family
Listed by Kristina Musielak of CENTURY 21 Scheetz
 MIBOR REALTOR® Association All information deemed reliable but not guaranteed. All properties are subject to prior sale, change or withdrawal. Neither listing broker(s) or information provider(s) shall be responsible for any typographical errors, misinformation, misprints and shall be held totally harmless. Listing(s) information is provided for consumer's personal, non-commercial use and may not be used for any purpose other than to identify prospective properties consumers may be interested in purchasing. The data relating to real estate for sale on this website comes in part from the Internet Data Exchange program of the Multiple Listing Service. Real estate listings held by brokerage firms other than NextHome Real Estate Connections may be marked with the Internet Data Exchange logo and detailed information about those properties will include the name of the listing broker(s) when required by the MLS. Copyright ©2026 All rights reserved.
Last Updated: September 23, 2026 5:24 PM UTC
MIBOR REALTOR® Association All information deemed reliable but not guaranteed. All properties are subject to prior sale, change or withdrawal. Neither listing broker(s) or information provider(s) shall be responsible for any typographical errors, misinformation, misprints and shall be held totally harmless. Listing(s) information is provided for consumer's personal, non-commercial use and may not be used for any purpose other than to identify prospective properties consumers may be interested in purchasing. The data relating to real estate for sale on this website comes in part from the Internet Data Exchange program of the Multiple Listing Service. Real estate listings held by brokerage firms other than NextHome Real Estate Connections may be marked with the Internet Data Exchange logo and detailed information about those properties will include the name of the listing broker(s) when required by the MLS. Copyright ©2026 All rights reserved.
Last Updated: September 23, 2026 5:24 PM UTC
 All information deemed reliable but not guaranteed. All properties are subject to prior sale, change or withdrawal. Neither listing broker(s) or information provider(s) shall be responsible for any typographical errors, misinformation, misprints and shall be held totally harmless. Listing(s) information is provided for consumer's personal, non-commercial use and may not be used for any purpose other than to identify prospective properties consumers may be interested in purchasing. The data relating
 All information deemed reliable but not guaranteed. All properties are subject to prior sale, change or withdrawal. Neither listing broker(s) or information provider(s) shall be responsible for any typographical errors, misinformation, misprints and shall be held totally harmless. Listing(s) information is provided for consumer's personal, non-commercial use and may not be used for any purpose other than to identify prospective properties consumers may be interested in purchasing. The data relating
