




























Address
14969 S State Road 59, Jasonville, IN
Price
$ 315,000
Property Attributes
- MLS#22115891
- TypeSingle Family
- Listing Status Active
- CountyCLAY
- CityJasonville
- AreaLewis
- Zip47438
- StyleRanch
- Year Built1988
- Taxes$ 1788
- Price$ 315,000
- Bedrooms4
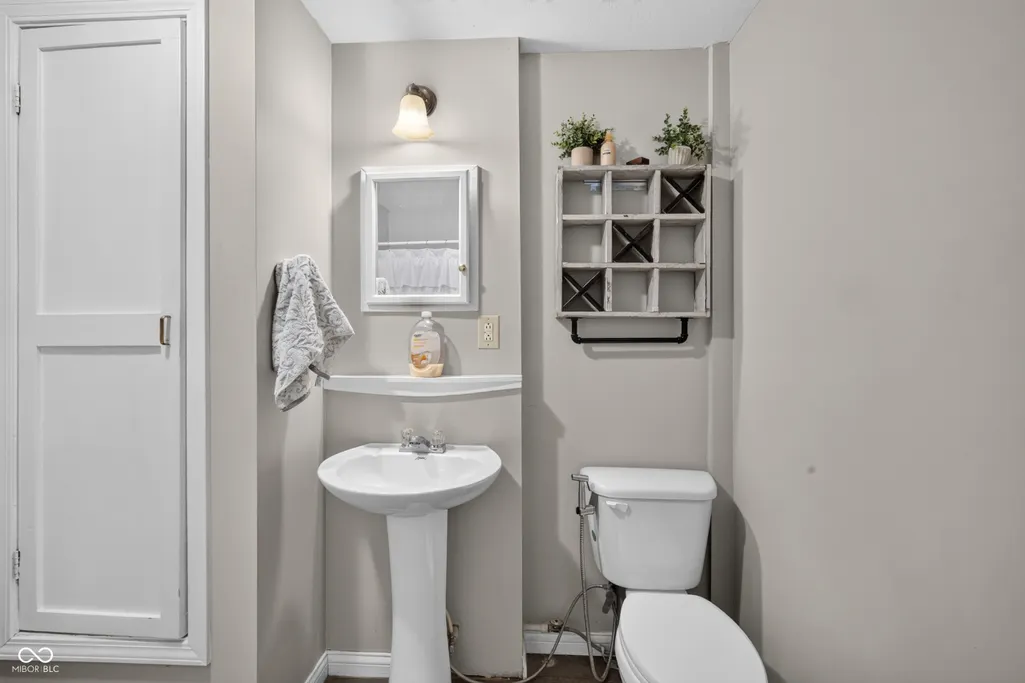
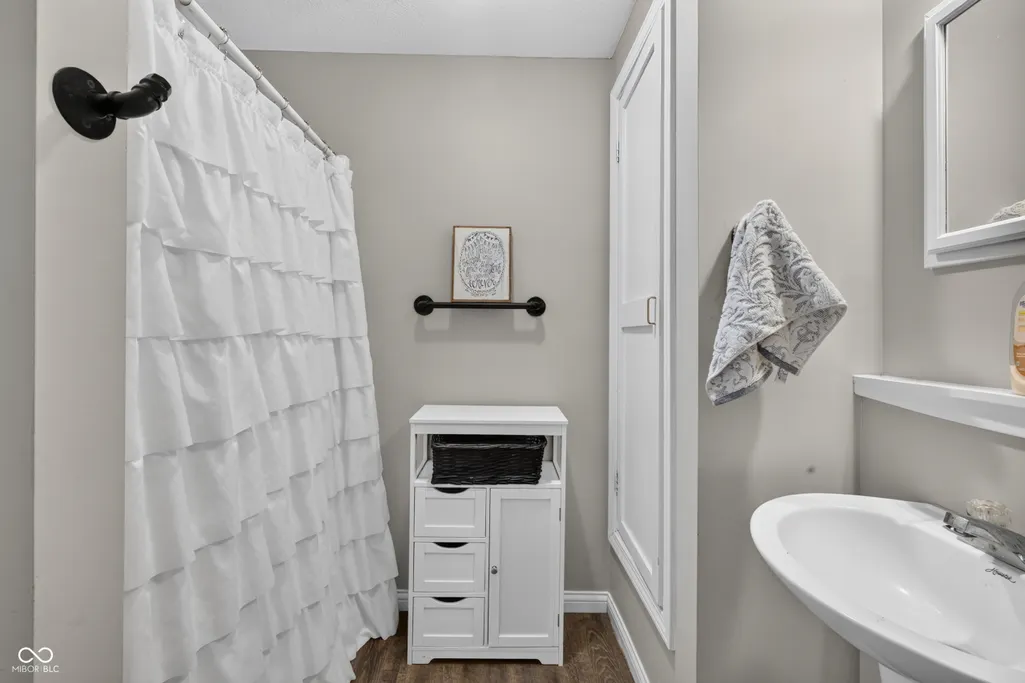
- Full Bathrooms3
- Half Bathrooms0
- Sqr Footage2256
- Lot Size1.43 Acres
Data Source:
MIBOR Broker Listing Cooperative
Property Description
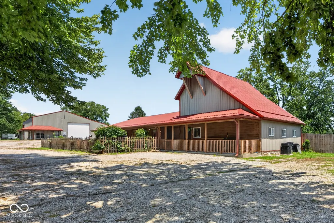
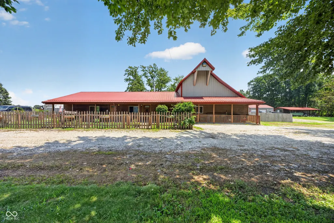
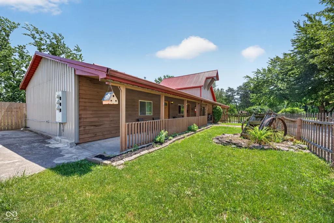
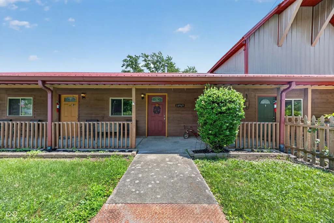
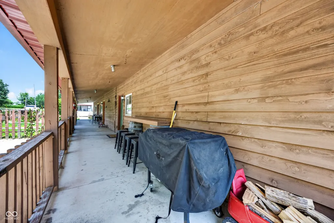
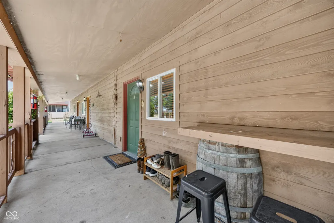
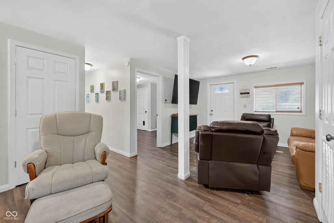
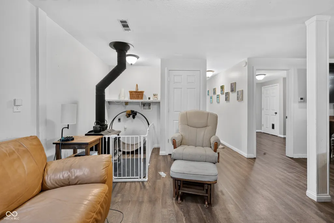
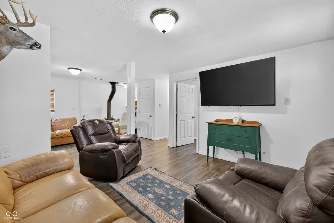
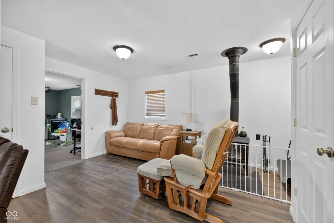
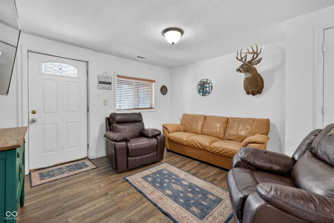
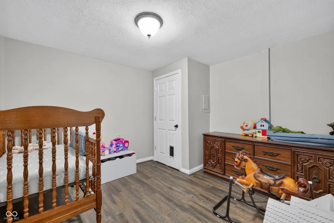
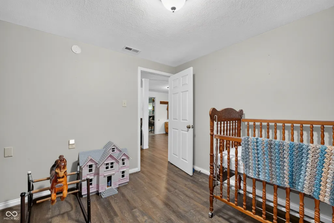
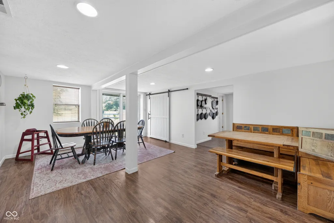
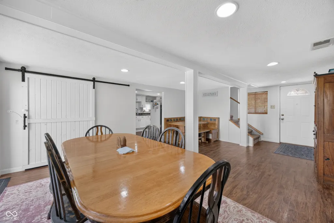
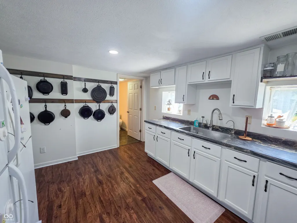
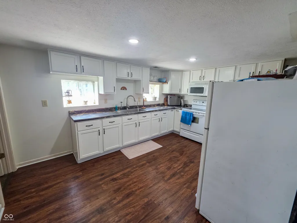
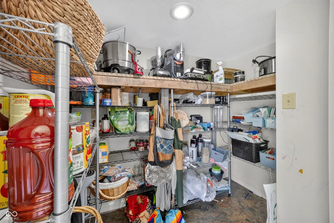
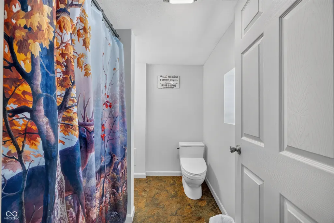
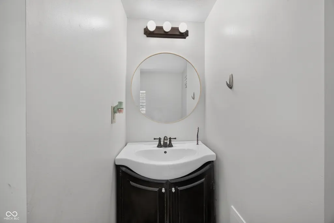
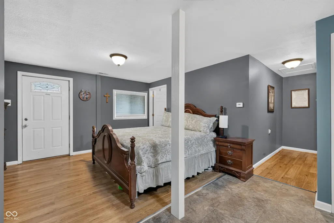
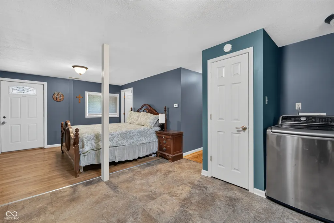
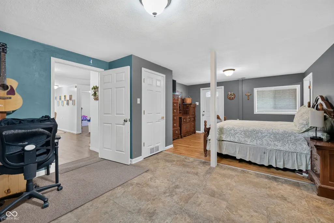
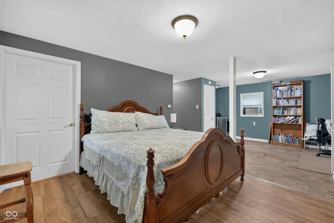
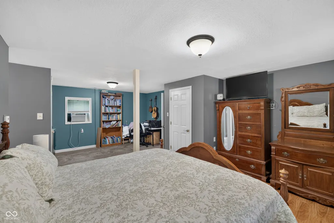
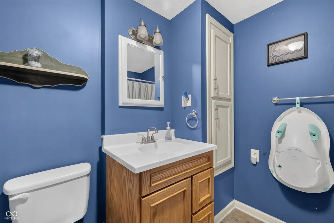
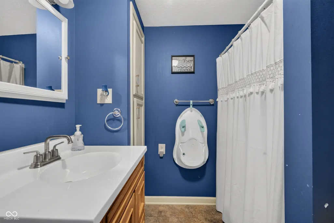
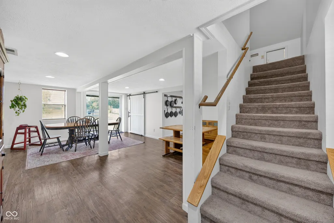
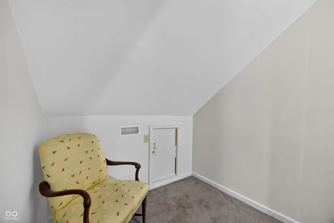
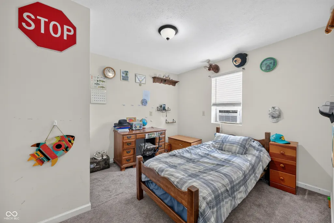
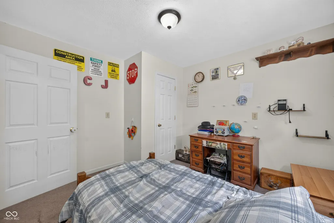
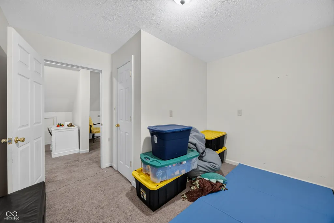
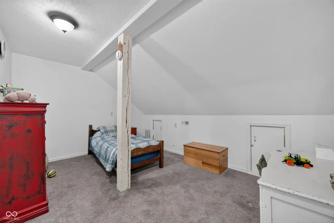
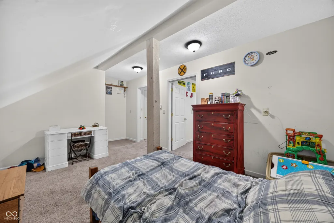
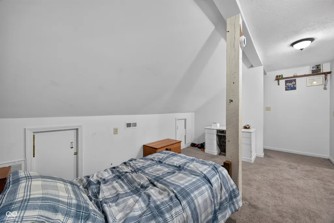
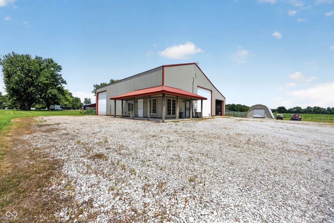
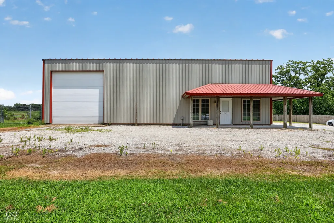
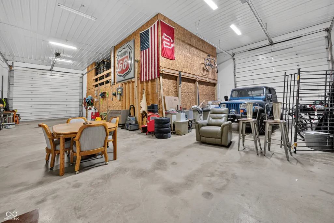
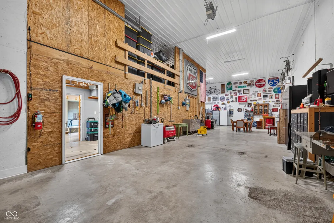
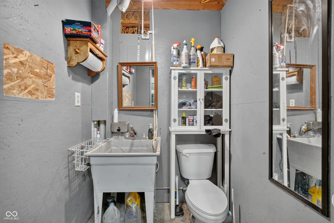
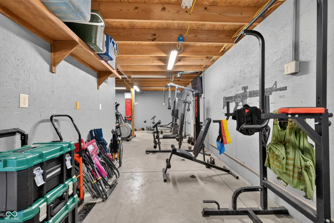
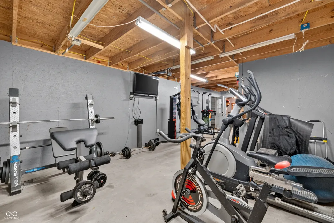
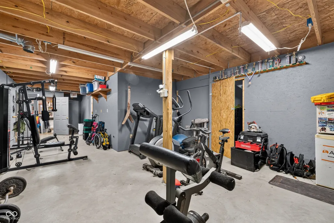
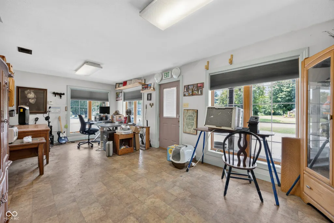
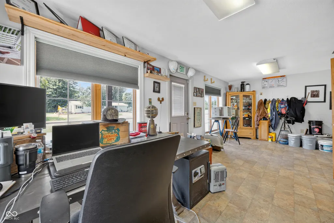
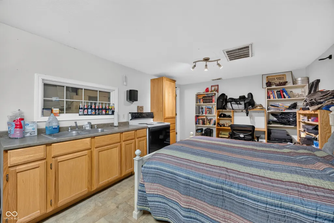
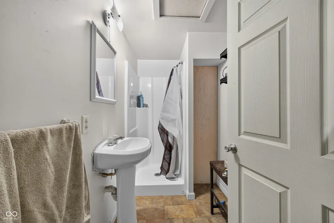
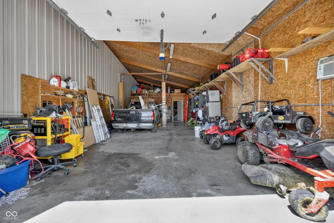
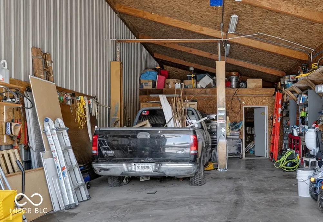
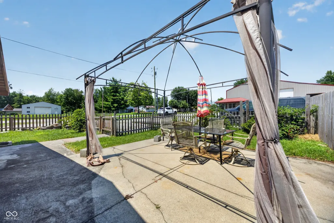
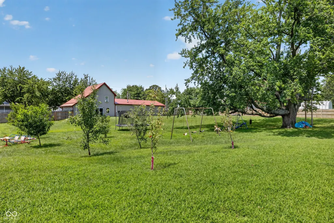
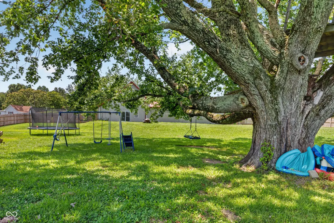
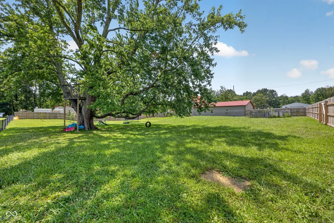
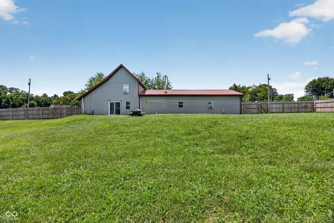
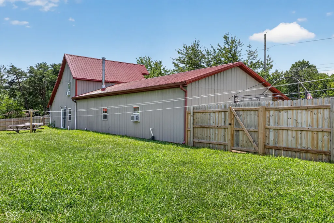
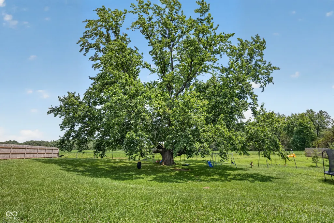
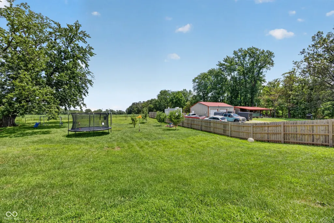
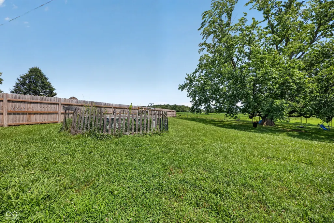
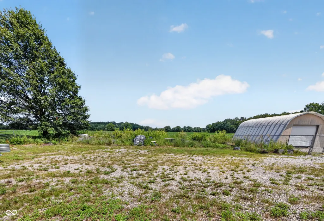
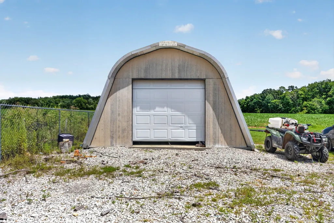
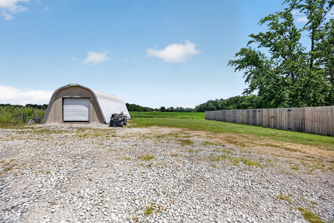
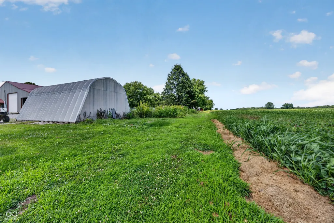
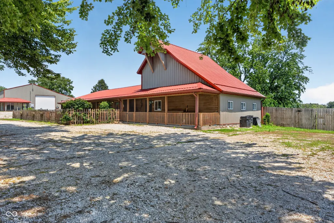
Enjoy country space and versatility just outside Jasonville, only approximately 30 minutes from Terre Haute. Situated on nearly 1.5 acres, this four-bedroom, three-full-bath home offers generous living areas, extensive storage and multiple outbuildings suited for vehicles, hobbies, a workshop or a home-based business. Inside, the spacious primary suite features a private full bathroom and a large walk-in closet. The home also includes a sizable dining room and a separate upstairs family room conveniently located near two of the bedrooms-an ideal space for a media room, playroom, office or additional gathering area. Outside, relax on the large covered front porch or enjoy the spacious backyard with a wood privacy fence, mature shade and plenty of room for recreation. Raised garden beds are already in place along with young fruit-bearing trees, and the property offers a beautiful open view across the field behind the home. A separate area enclosed by six-foot chain-link fencing provides secure outdoor storage. The impressive pole barn garage features central air and radiant floor heat, car lift, three doors, including two tall doors capable of accommodating larger vehicles, along with abundant space for parking, equipment and workshop needs. Previously used for a business, the building offers excellent potential for future commercial or home-based use including an finished office at the front with a separate entrance. Upstairs, you'll find ample additional storage and a studio-style 1-room apartment setup. A second Quonset hut garage adds even more usable space and is prepared for the possible addition of heated concrete flooring. With durable metal roofing and siding on both the home and pole barn, this distinctive property combines comfortable living, expansive outdoor space and hard-to-find flexibility-all in a convenient rural location.
| Elementary School | Middle School |
|---|---|
| Shakamak Elementary School | Shakamak Jr-Sr High School |
| Price History | |
|---|---|
| 7/23/2026 | Listed $335,000 |
| 9/1/2026 | 2$330,000 |
| 9/9/2026 | 2$325,000 |
| 9/18/2026 | 4$315,000 |
General Features
| Heating | Electric,Forced Air |
|---|---|
| Cooling | Window Unit(s) |
| Utilities | Electricity Connected |
| Possession | Negotiable |
| Appliances | Microwave,Electric Oven,Refrigerator |
| Garage Spaces | 4 |
| Patio/Porch Features | Covered |
| Architectural Style | Ranch |
| Construction Materials | Other |
| Year Built | 1988 |
| Township | Lewis |
| Levels | One and One Half |
| Property Subtype | Single Family Residence |
| Tax Year | 2026 |
| Additional Parcels Description | 11-12-34-300-018.000-009 & 11-12-34-300-018.005-009 |
| County | Clay |
| New Construction | No |
| Property Type | Residential |
| HOA | No |
| Subdivision Name | No Subdivision |
| Garage Y/N | Yes |
| Total Rooms | 7 |
| Full Baths | 3 |
| Status | Active |
| Directions | GPS Friendly |
| City | Jasonville |
| High School District | MSD Shakamak Schools |
| MLS Area | 1110 - Clay - Lewis |
| Lot Size Square Feet | 62290 |
| Elementary School | Shakamak Elementary School |
| Property Attached Y/N | No |
| Current Financing | Conventional,FHA,USDA,VA |
| Middle/Junior High School | Shakamak Jr-Sr High School |
| Additional Parcels Y/N | Yes |
| Virtual Tour | https://www.zillow.com/view-imx/836be65e-db1f-46c9-8755-1e7b6926d41a?setAttribution=mls&wl=true&initialViewType=pano&utm_source=dashboard |
| Standard Status | Active |
| Tax Lot | $1,789 |
| Virtual Tour | https://www.zillow.com/view-imx/836be65e-db1f-46c9-8755-1e7b6926d41a?initialViewType=pano&utm_source=dashboard |
| Legal Description | PT N PT SW 34-9-7 .42A & PT N PT SW SW 34-9-7 .325A & PT N PT SW SW 34-9-7 0.685A |
Interior Features
| Interior Amenities | Walk-In Closet(s) |
|---|---|
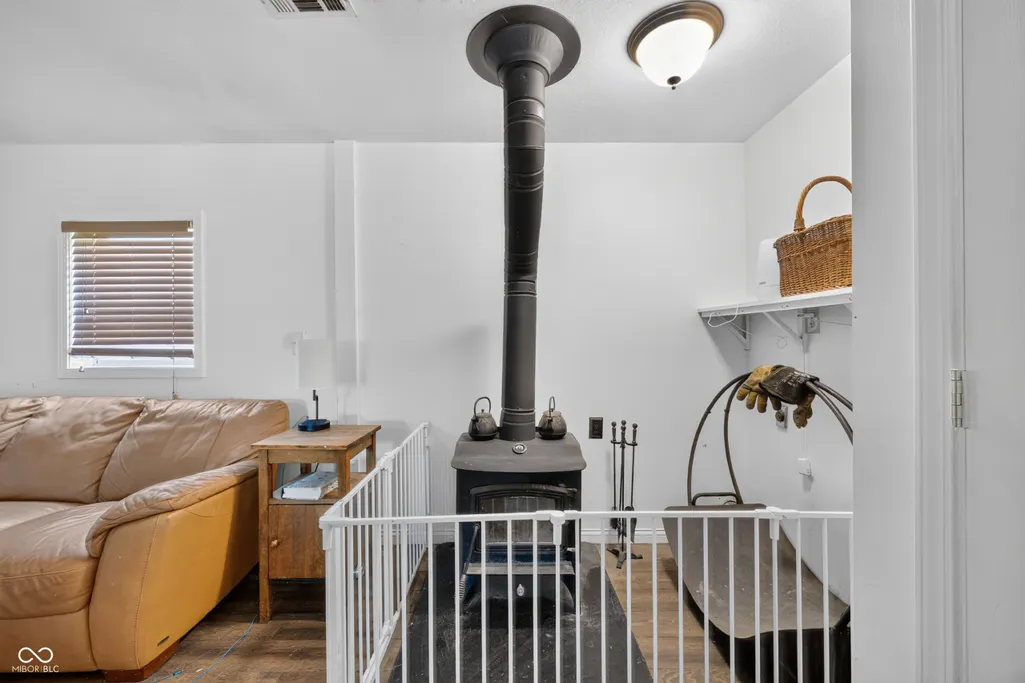
| Total Fireplaces | 1 |
| Fireplace Features | Wood Burning |
| Basement (Y/N) | No |
| Laundry Features | Connections All |
| Total Bedrooms | 4 |
| Main Level Bedrooms | 2 |
| LivingAreaSource | Assessor |
| Total Baths | 3 |
Exterior Features
| Exterior Amenities | Barn Pole,Storage |
|---|---|
| Fencing | Partial,Privacy |
| Parking Features | Detached,Gravel |
| Water Source | Public |
| Foundation Details | Slab |
| Building Area Total | 2256 |
| Lot Size Acres | 1.43 |
| Waterfront Y/N | No |
| Horse Amenities | None |
Amenities
- Foreclosure
- Views
- Short Sale
- New Construction
- Adult 55+
- Lease To Own
- No HOA Fees
- Furnished
- Primary On Main
- Air Conditioning
- Seller Finance
- Green
- Fixer Upper
- Horse
- Golf
- Fireplace
- Deck
- Garage
- Basement
- Pool
Property vs Single Family Average in 47438
Price
Taxes
Year Built
Visits
 MIBOR REALTOR® Association All information deemed reliable but not guaranteed. All properties are subject to prior sale, change or withdrawal. Neither listing broker(s) or information provider(s) shall be responsible for any typographical errors, misinformation, misprints and shall be held totally harmless. Listing(s) information is provided for consumer's personal, non-commercial use and may not be used for any purpose other than to identify prospective properties consumers may be interested in purchasing. The data relating to real estate for sale on this website comes in part from the Internet Data Exchange program of the Multiple Listing Service. Real estate listings held by brokerage firms other than NextHome Real Estate Connections may be marked with the Internet Data Exchange logo and detailed information about those properties will include the name of the listing broker(s) when required by the MLS. Copyright ©2026 All rights reserved.
Last Updated: September 21, 2026 5:21 PM UTC
MIBOR REALTOR® Association All information deemed reliable but not guaranteed. All properties are subject to prior sale, change or withdrawal. Neither listing broker(s) or information provider(s) shall be responsible for any typographical errors, misinformation, misprints and shall be held totally harmless. Listing(s) information is provided for consumer's personal, non-commercial use and may not be used for any purpose other than to identify prospective properties consumers may be interested in purchasing. The data relating to real estate for sale on this website comes in part from the Internet Data Exchange program of the Multiple Listing Service. Real estate listings held by brokerage firms other than NextHome Real Estate Connections may be marked with the Internet Data Exchange logo and detailed information about those properties will include the name of the listing broker(s) when required by the MLS. Copyright ©2026 All rights reserved.
Last Updated: September 21, 2026 5:21 PM UTC
 All information deemed reliable but not guaranteed. All properties are subject to prior sale, change or withdrawal. Neither listing broker(s) or information provider(s) shall be responsible for any typographical errors, misinformation, misprints and shall be held totally harmless. Listing(s) information is provided for consumer's personal, non-commercial use and may not be used for any purpose other than to identify prospective properties consumers may be interested in purchasing. The data relating
 All information deemed reliable but not guaranteed. All properties are subject to prior sale, change or withdrawal. Neither listing broker(s) or information provider(s) shall be responsible for any typographical errors, misinformation, misprints and shall be held totally harmless. Listing(s) information is provided for consumer's personal, non-commercial use and may not be used for any purpose other than to identify prospective properties consumers may be interested in purchasing. The data relating
